Refined Lyon framing throughout a Holborn home
Kitchen & Living Spaces | Shaker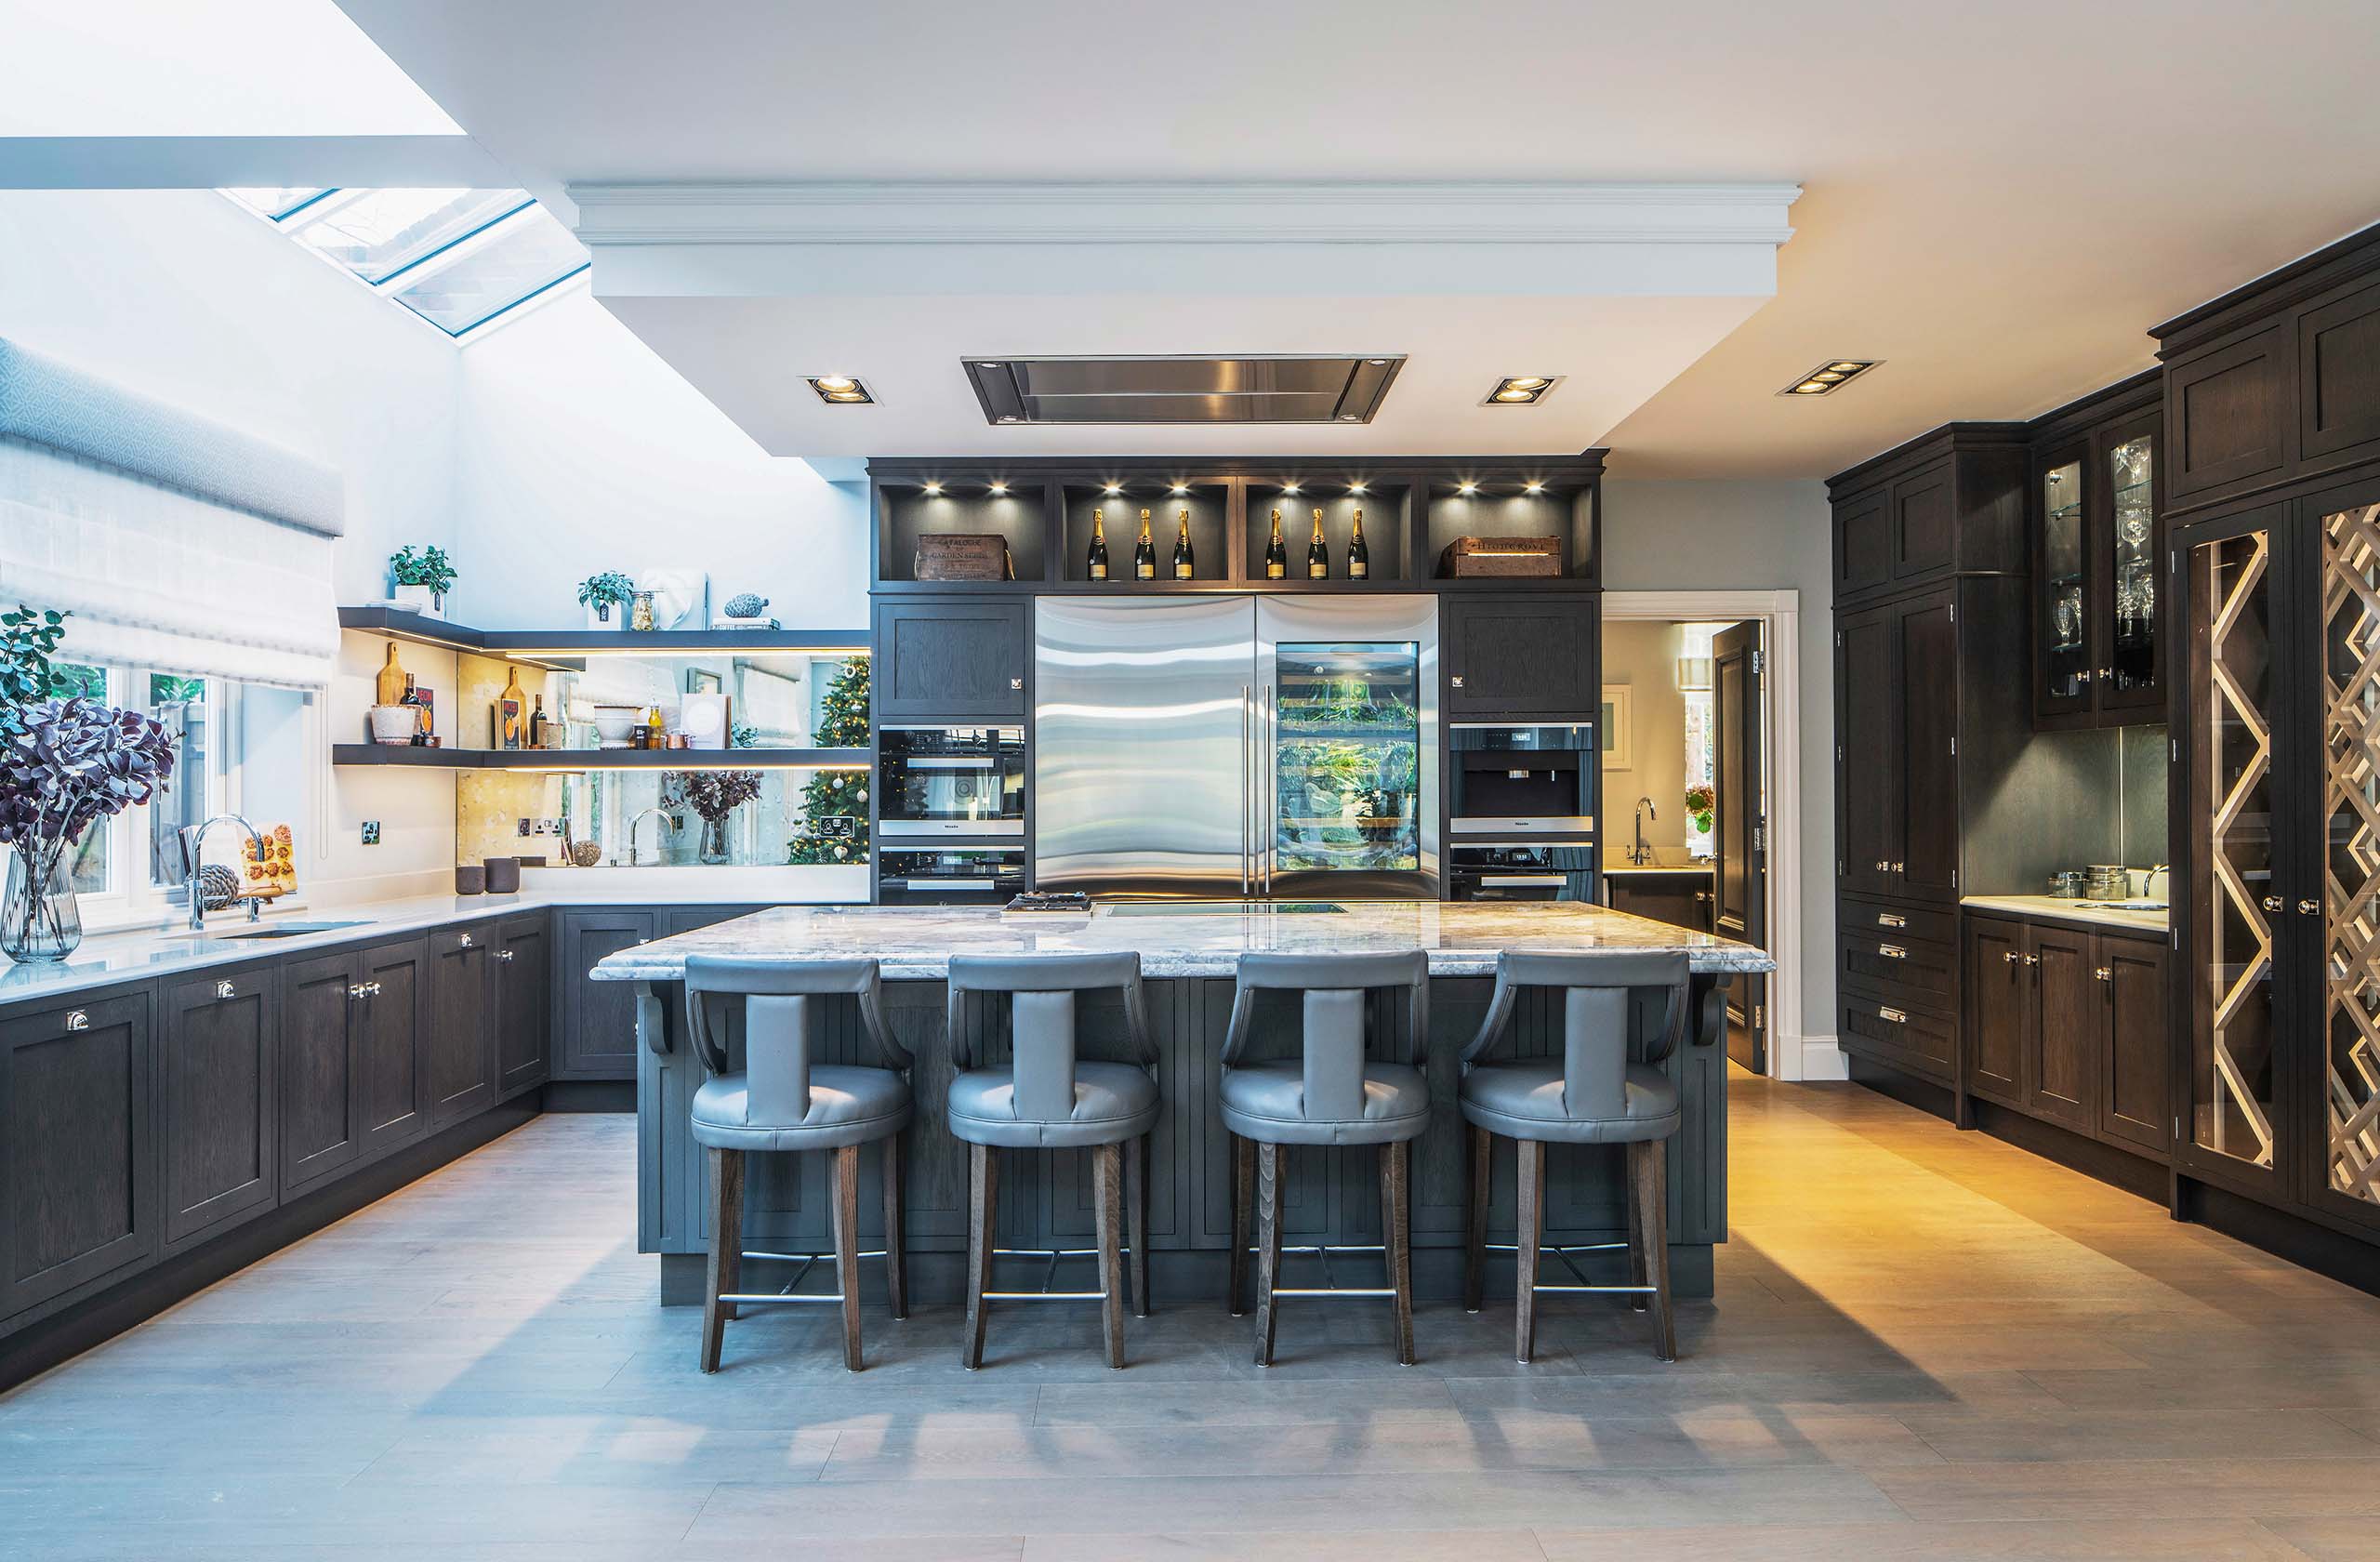

"Having worked with Charles Yorke before, we knew the quality and craftsmanship we could expect. Jamie once again understood exactly what we wanted to achieve, creating a beautifully considered kitchen and living space that feels completely personal to us."
At the Heart of the Room
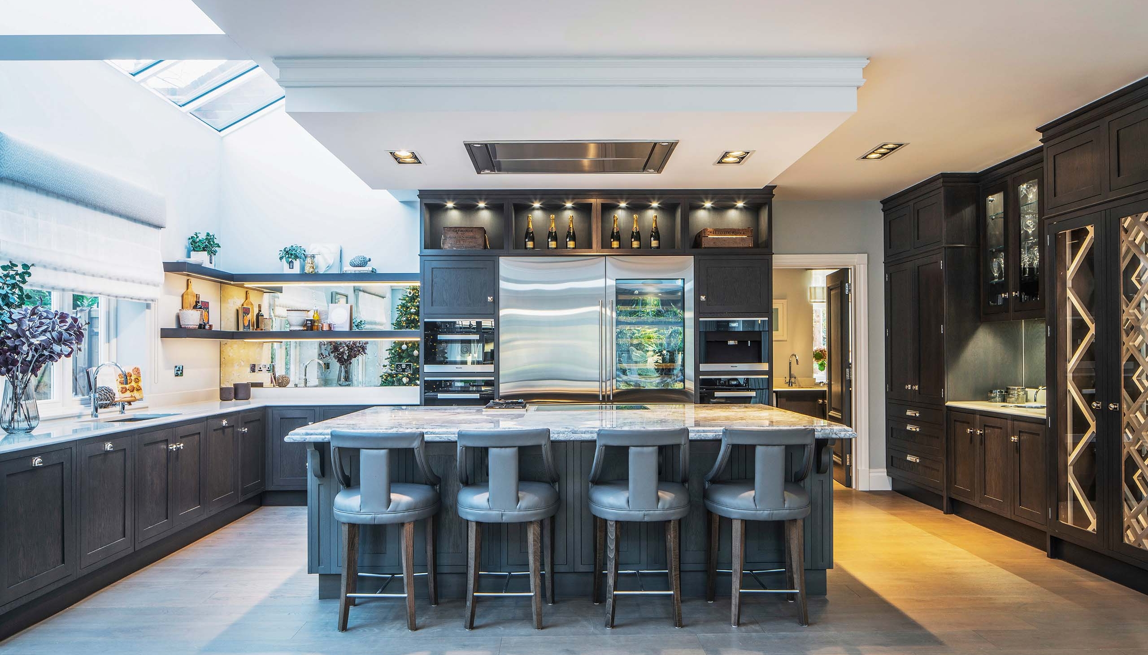
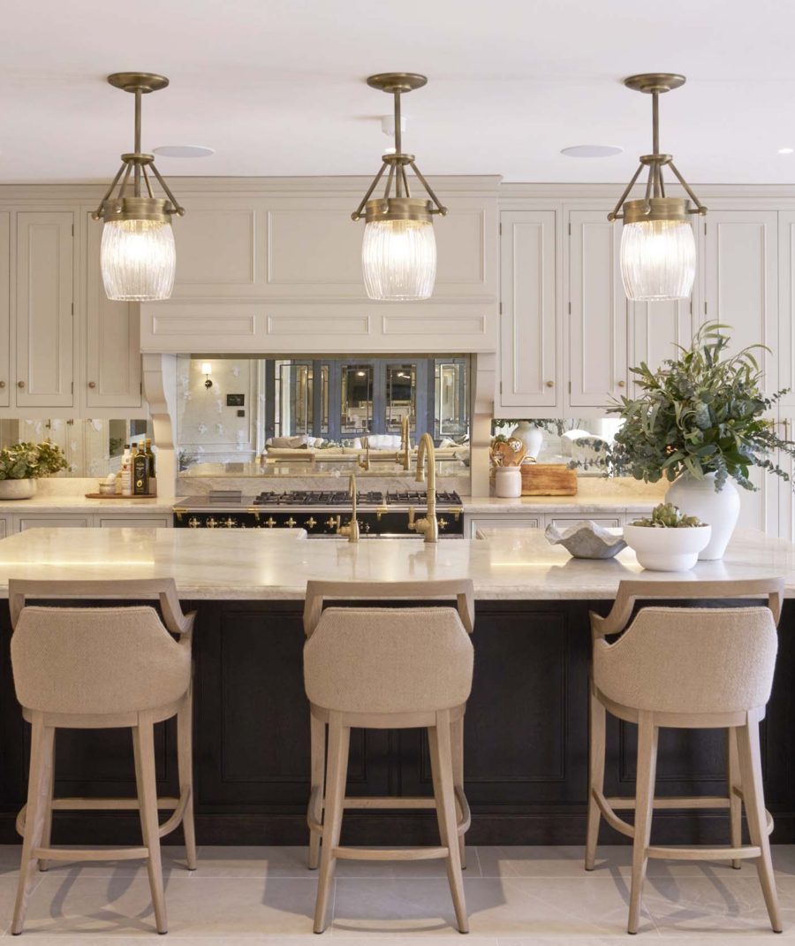
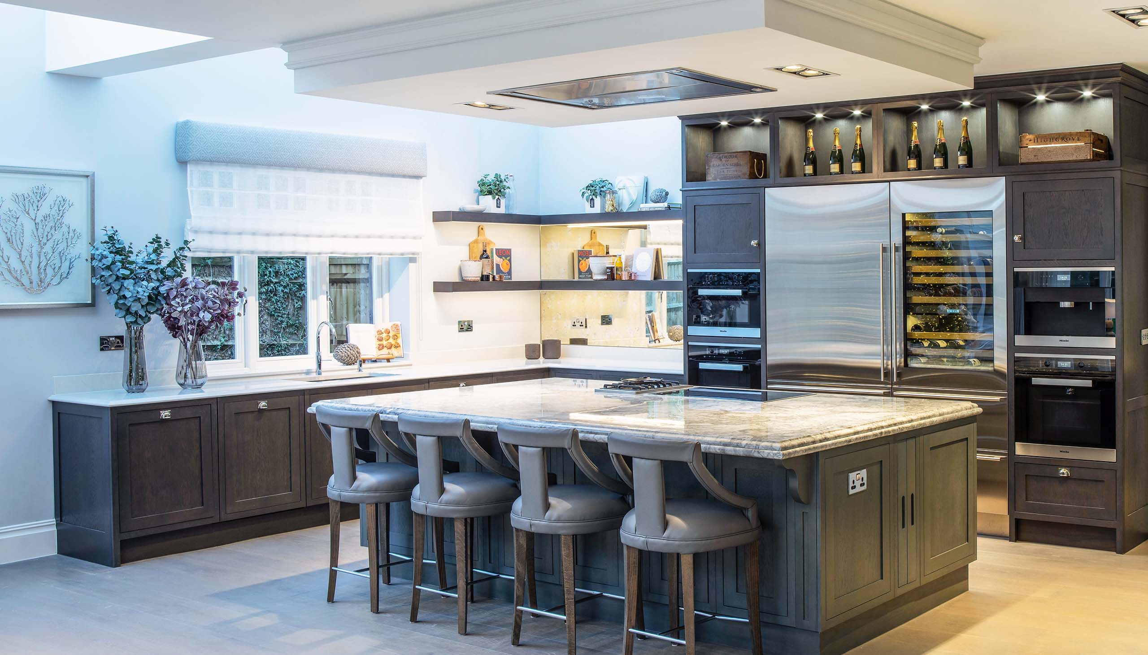
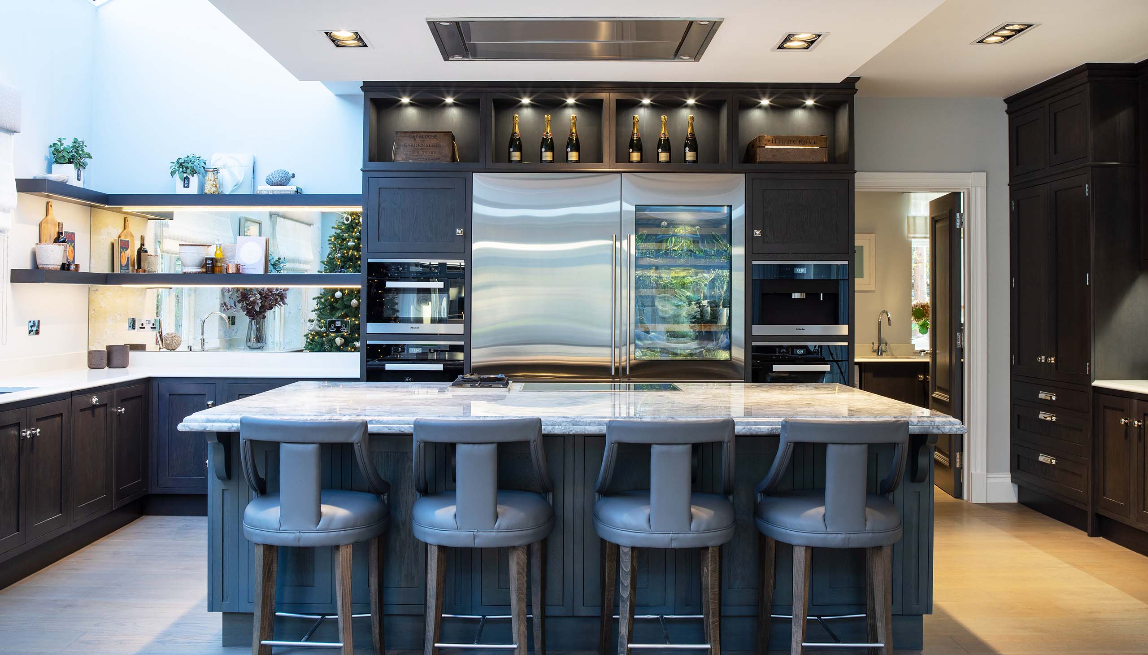
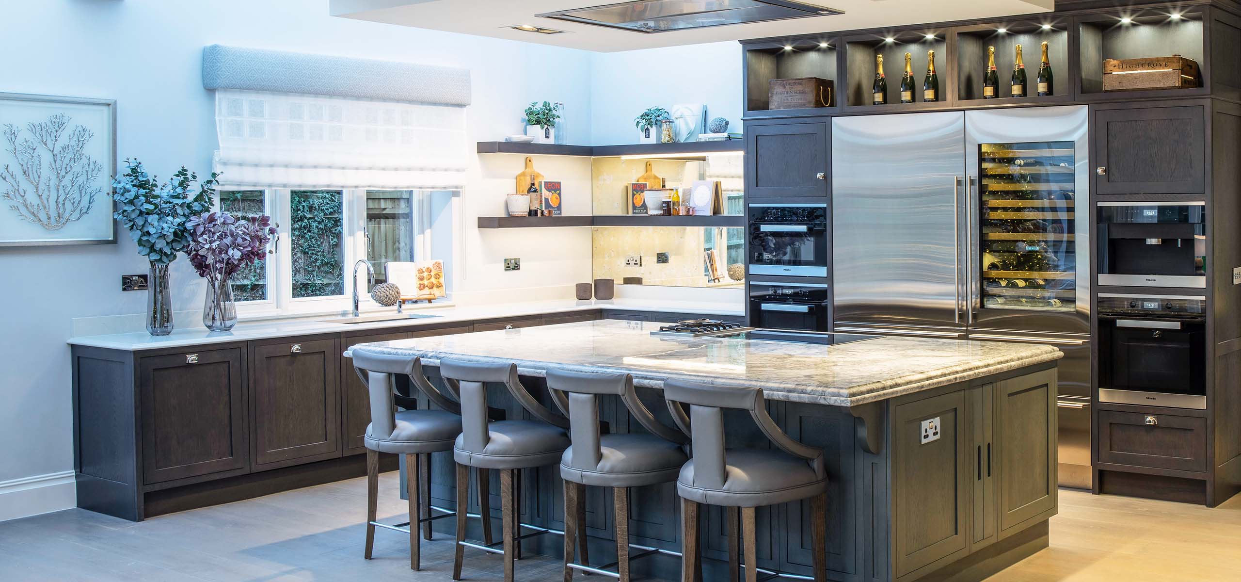
The generously proportioned island creates a natural centre to the kitchen, bringing preparation, cooking and informal dining together within one beautifully considered piece of furniture. Its substantial form is softened by comfortable seating, allowing family and guests to gather while maintaining a clear and practical working space.
Designed for Entertaining
From the dedicated wine storage to the integrated coffee machine and expansive cooking area, every element has been planned with entertaining in mind. The combination of a powerful gas wok burner and induction hob offers complete flexibility, while the surrounding arrangement allows the cook to remain connected with the rest of the room.
Beautifully Displayed
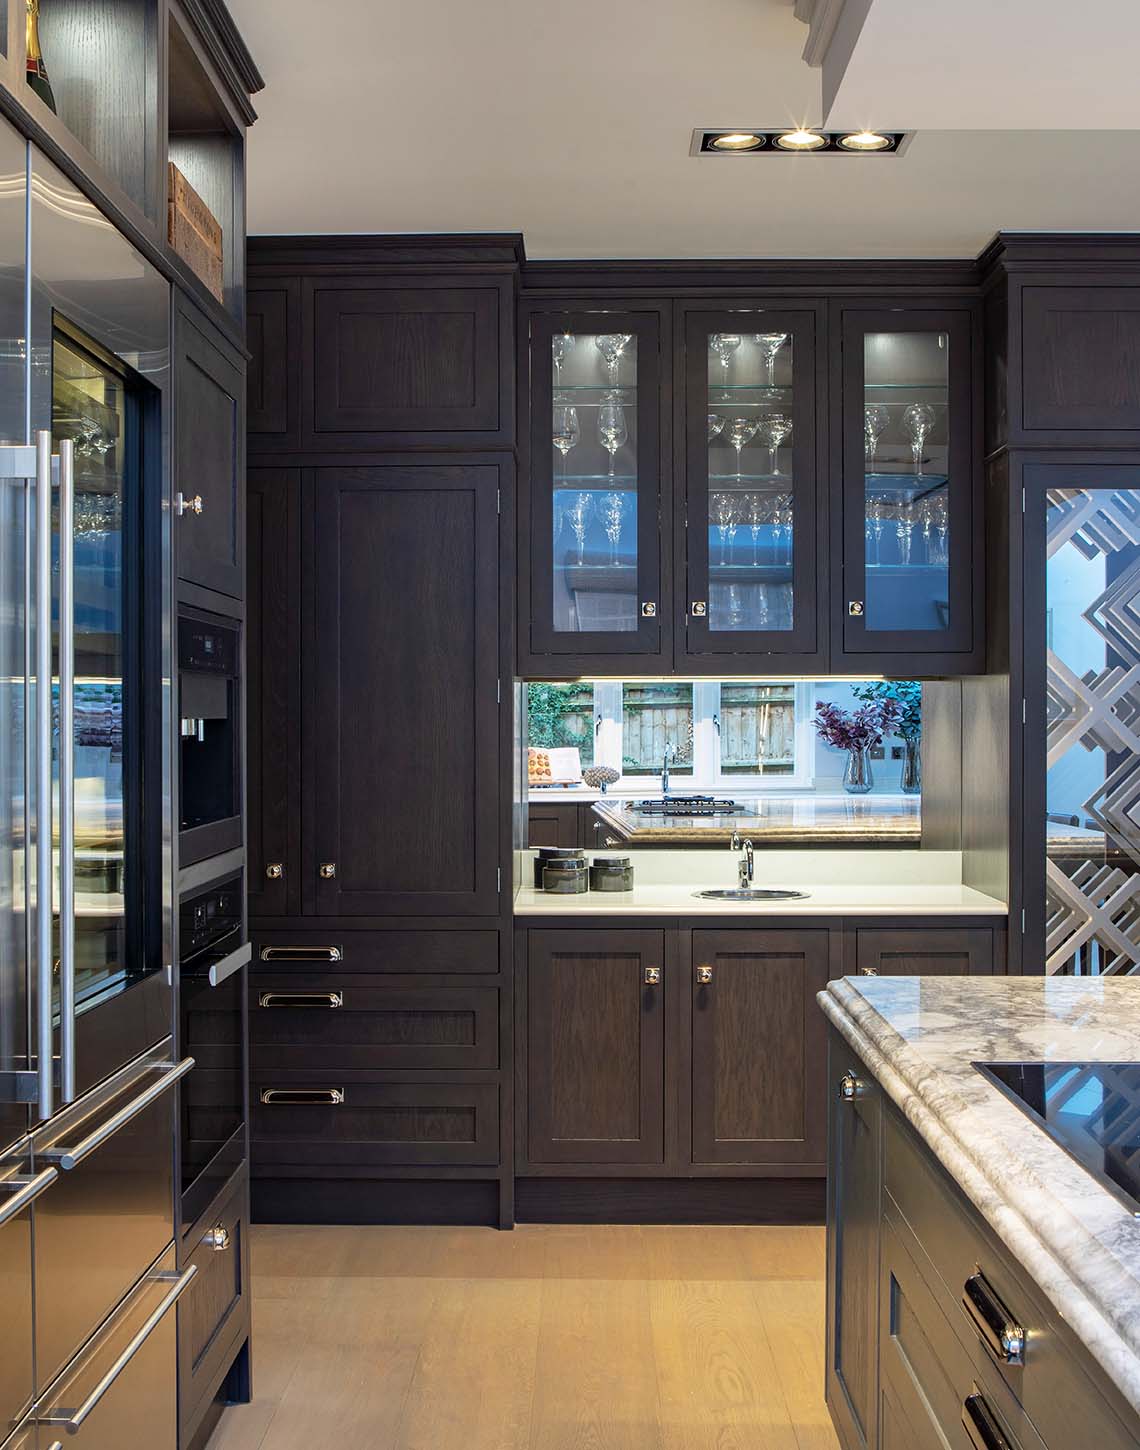
Illuminated open shelving and glazed cabinetry introduce a lighter, more decorative layer to the dark oak furniture. Carefully positioned lighting highlights glassware and treasured pieces, while the glass-fronted wine storage transforms a practical feature into an elegant focal point. These details create depth and warmth, particularly in the evening, when the kitchen takes on a more intimate atmosphere.

Character Beyond the Kitchen
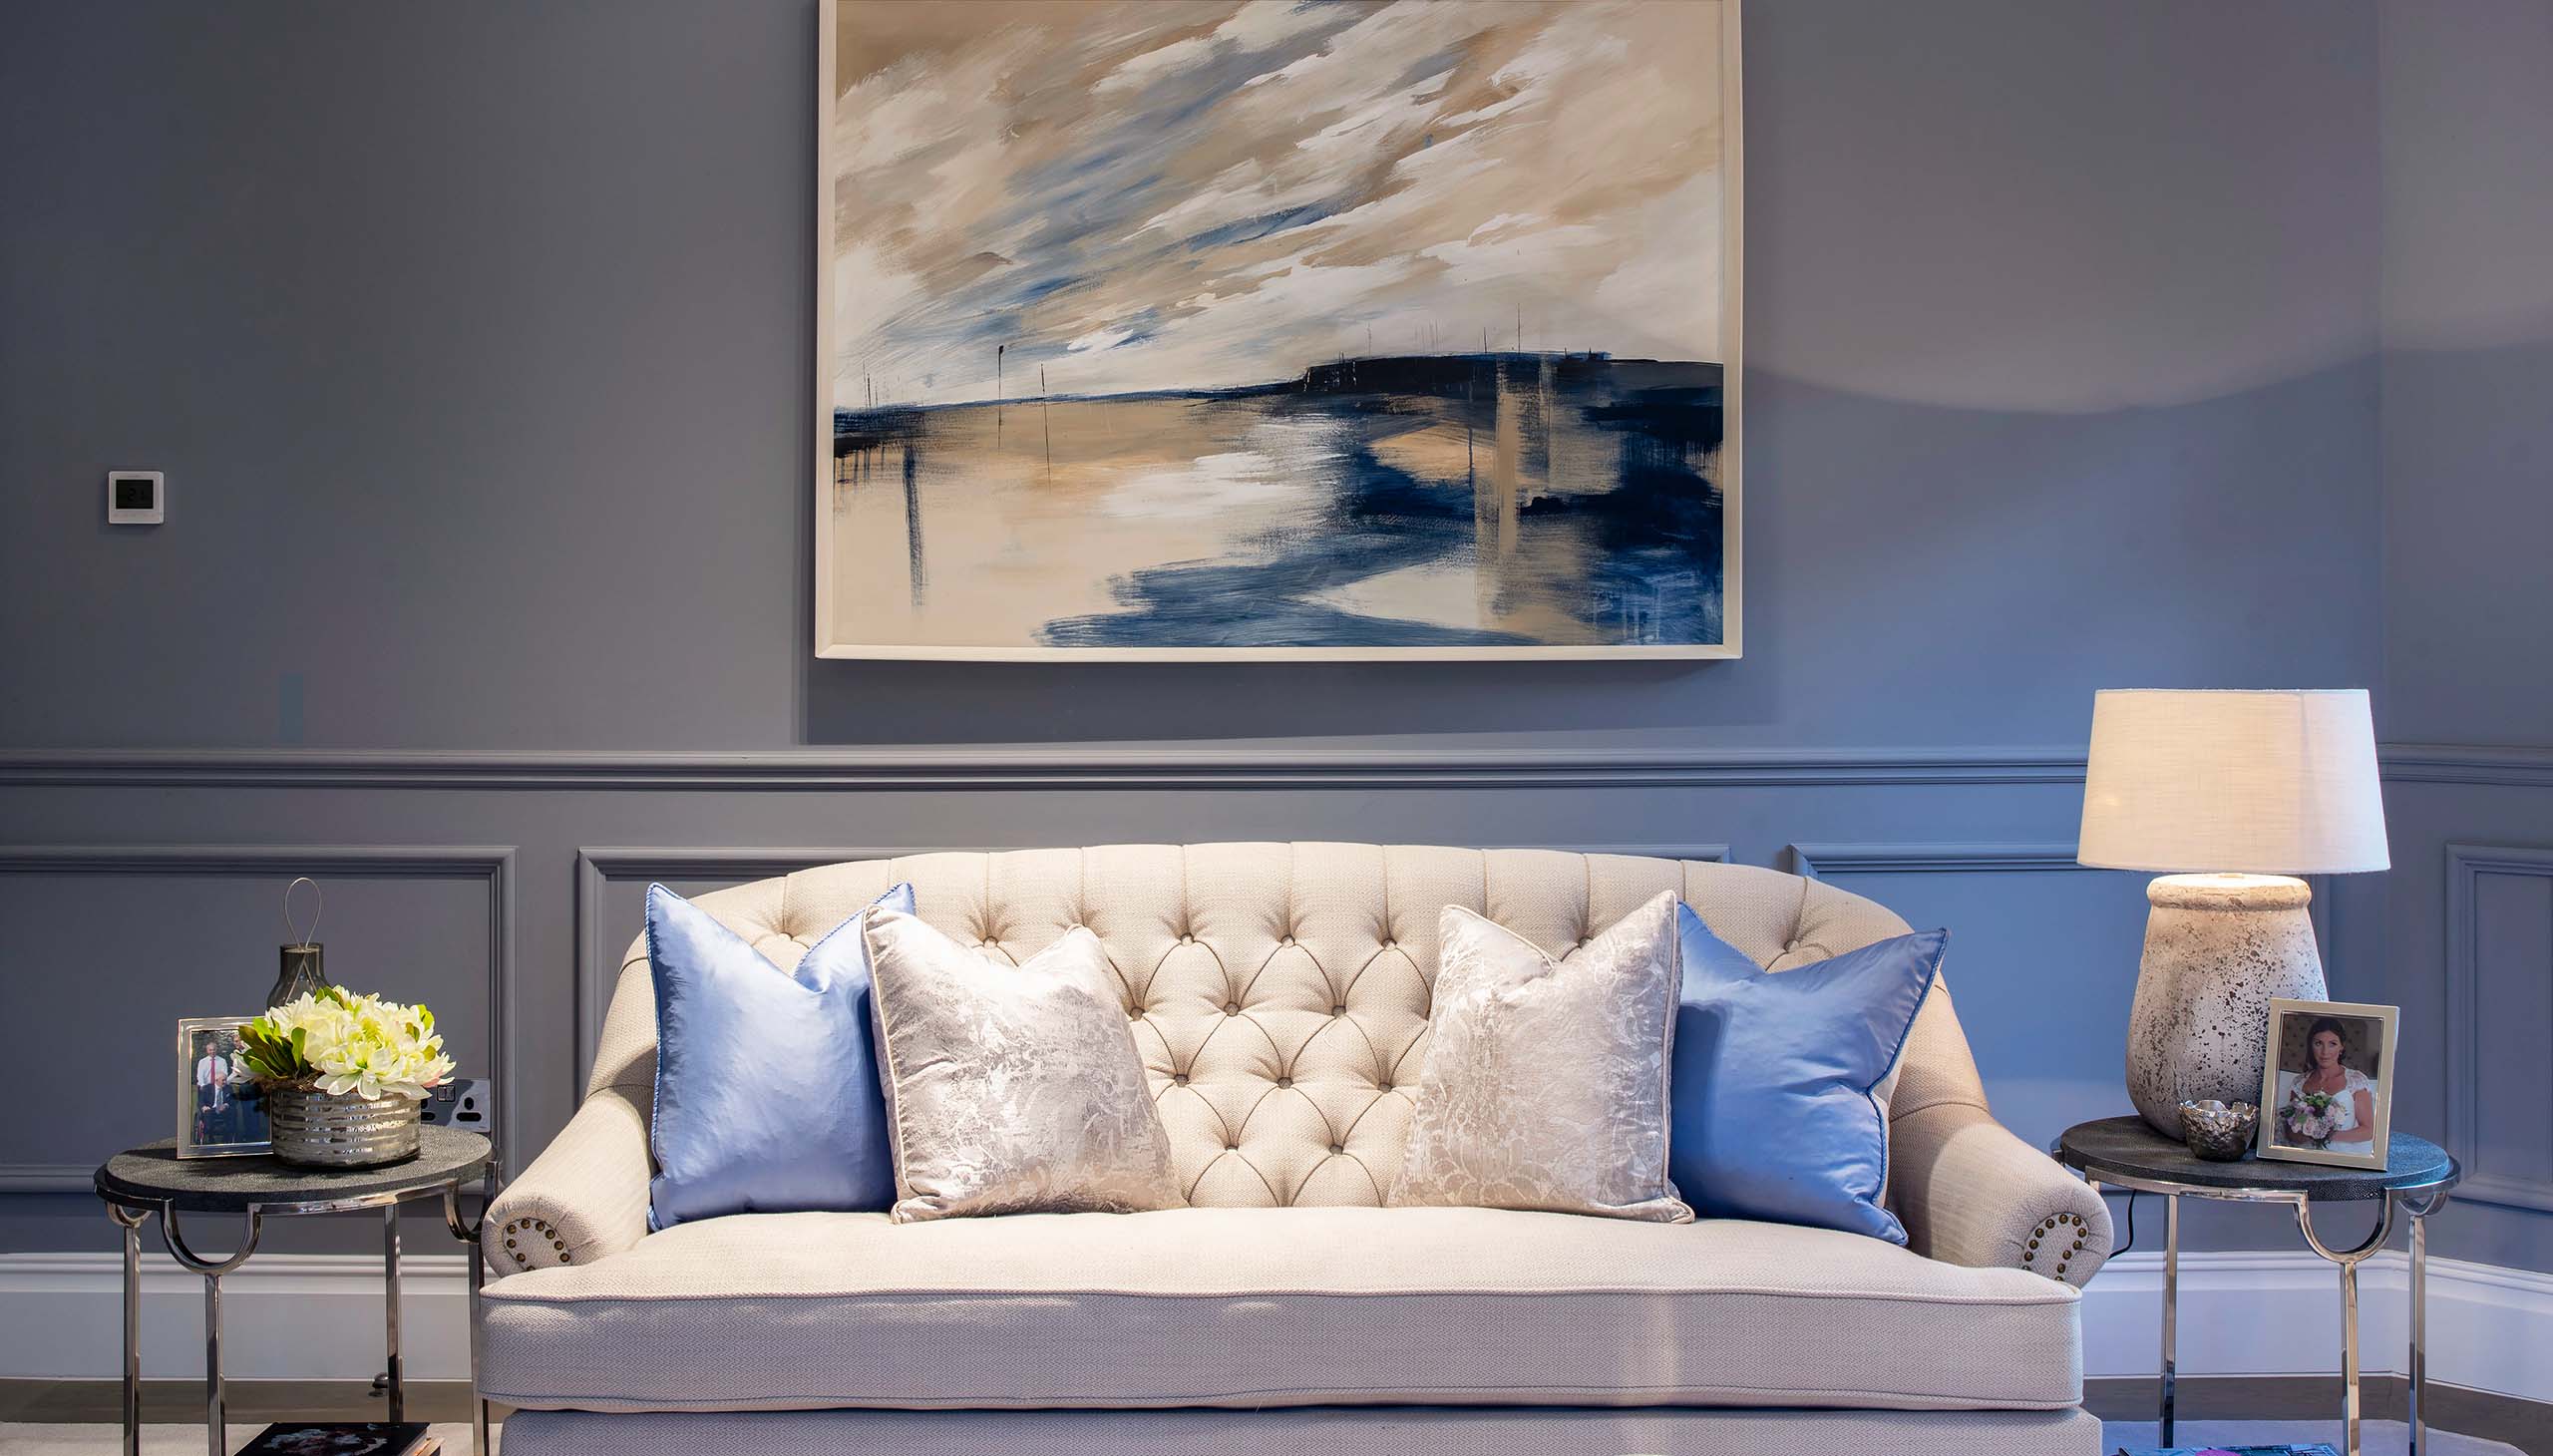
The bespoke joinery continues into the adjoining living space through traditionally detailed wall panelling. A moulded dado rail and carefully proportioned panels bring depth and architectural character to the room, creating a natural visual connection with the framed cabinetry and traditional cornicing of the kitchen.
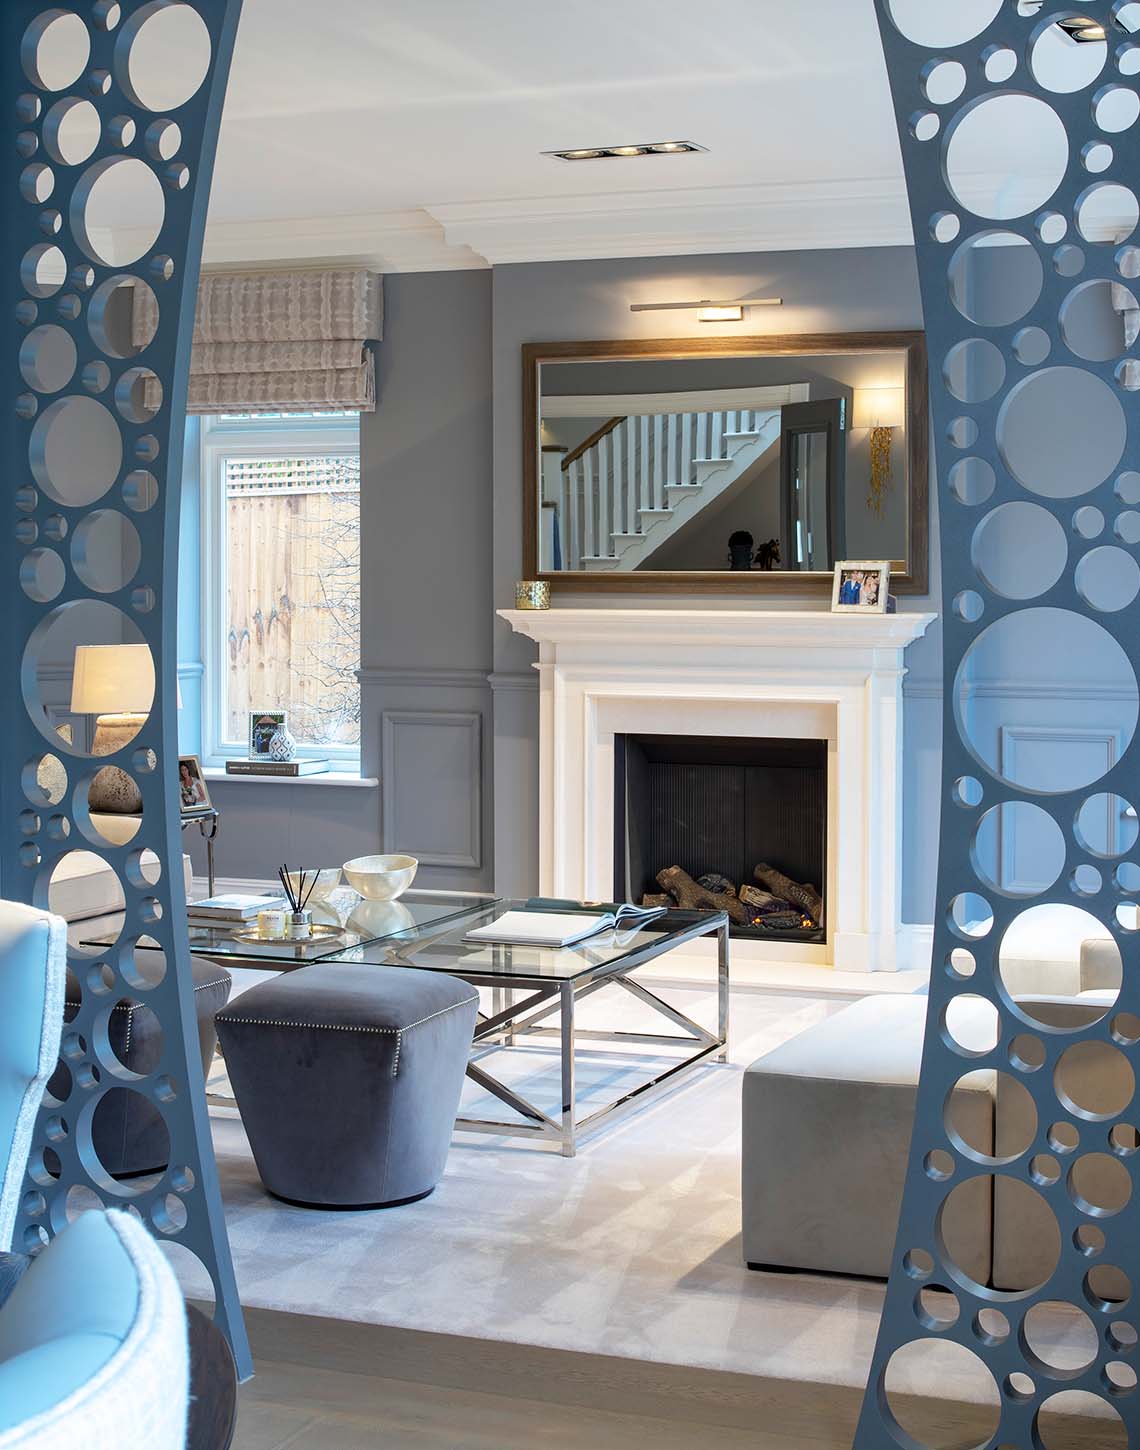
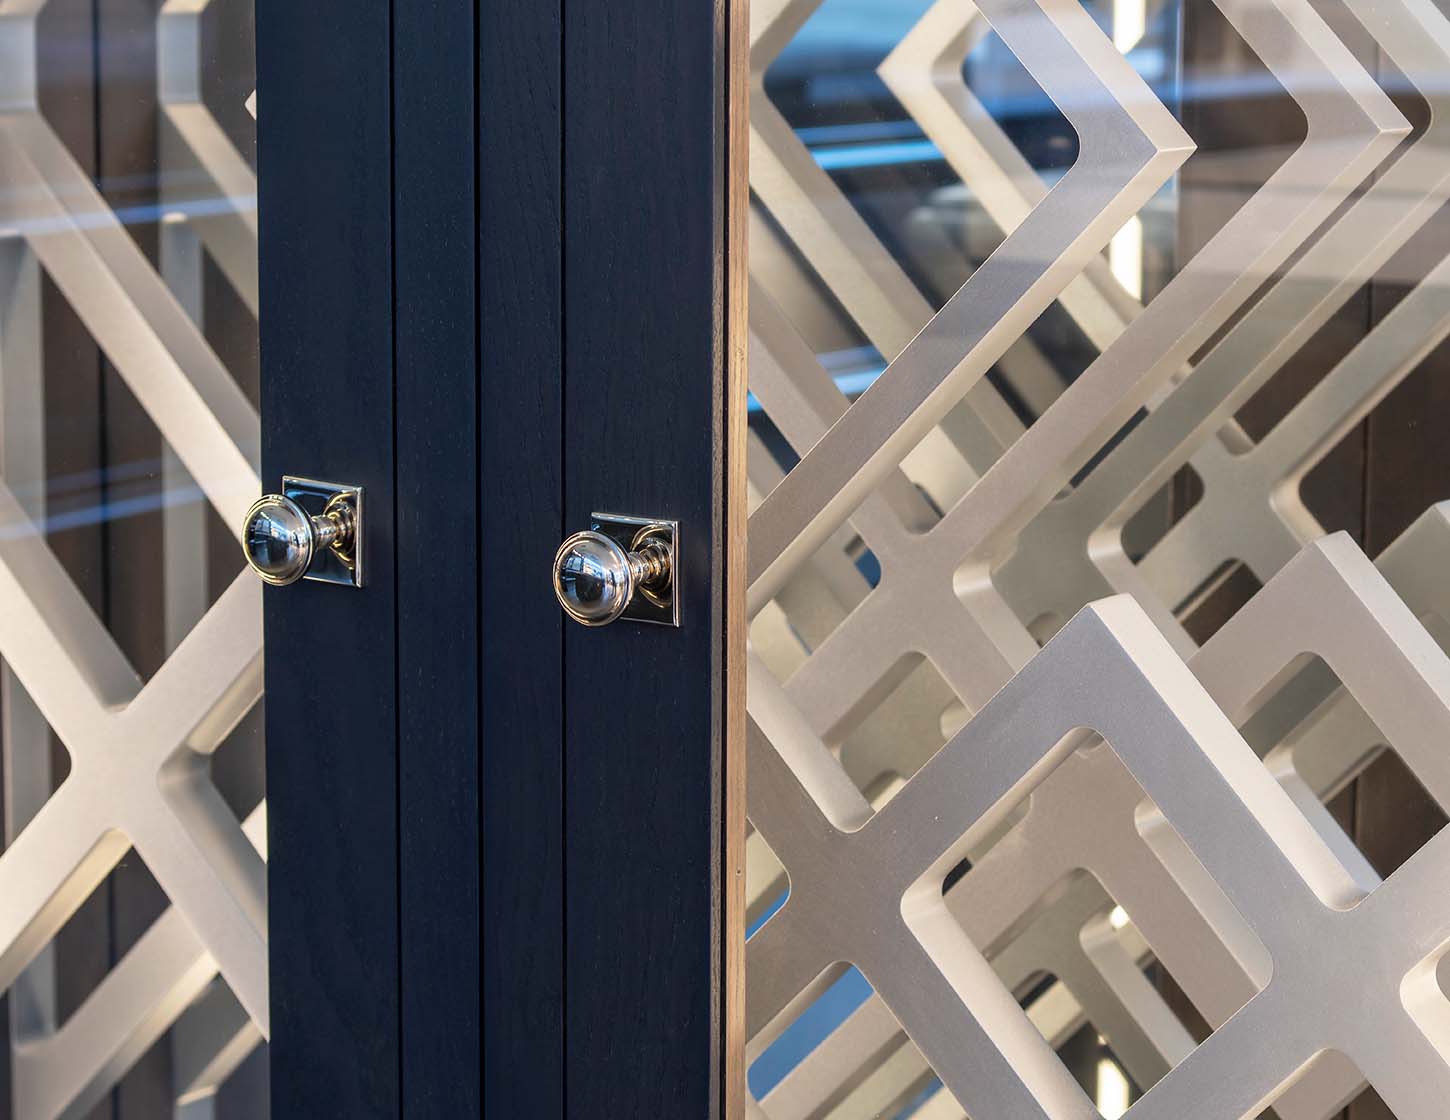
Bespoke floor-to-ceiling fretwork panels provide a contemporary counterpoint to the more classical detailing. Their striking arrangement of circular cut-outs subtly defines the transition between spaces while preserving light, openness and sightlines across the room. Finished in the same soft blue-grey palette as the wall panelling, they create a distinctive architectural feature that unites the wider interior.
A Seamless Living Space
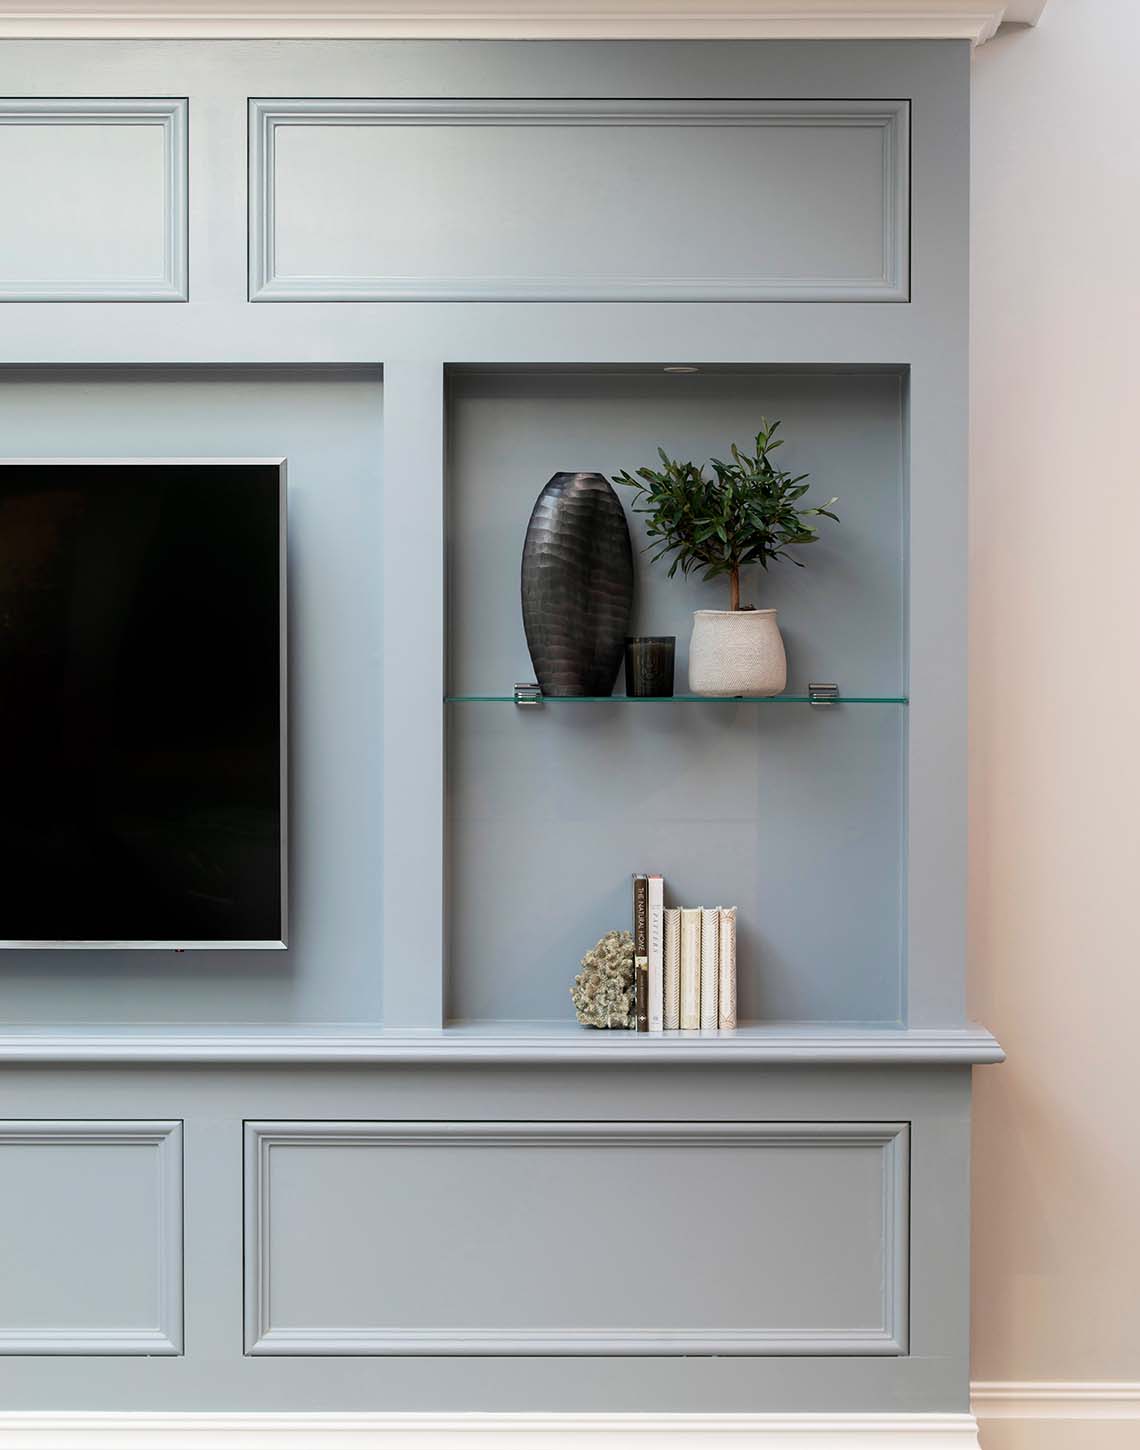
A bespoke television wall extends the project’s architectural detailing into the living area. Designed using the same decorative beading as the surrounding wall panelling, it creates a cohesive connection between the kitchen and adjoining spaces.
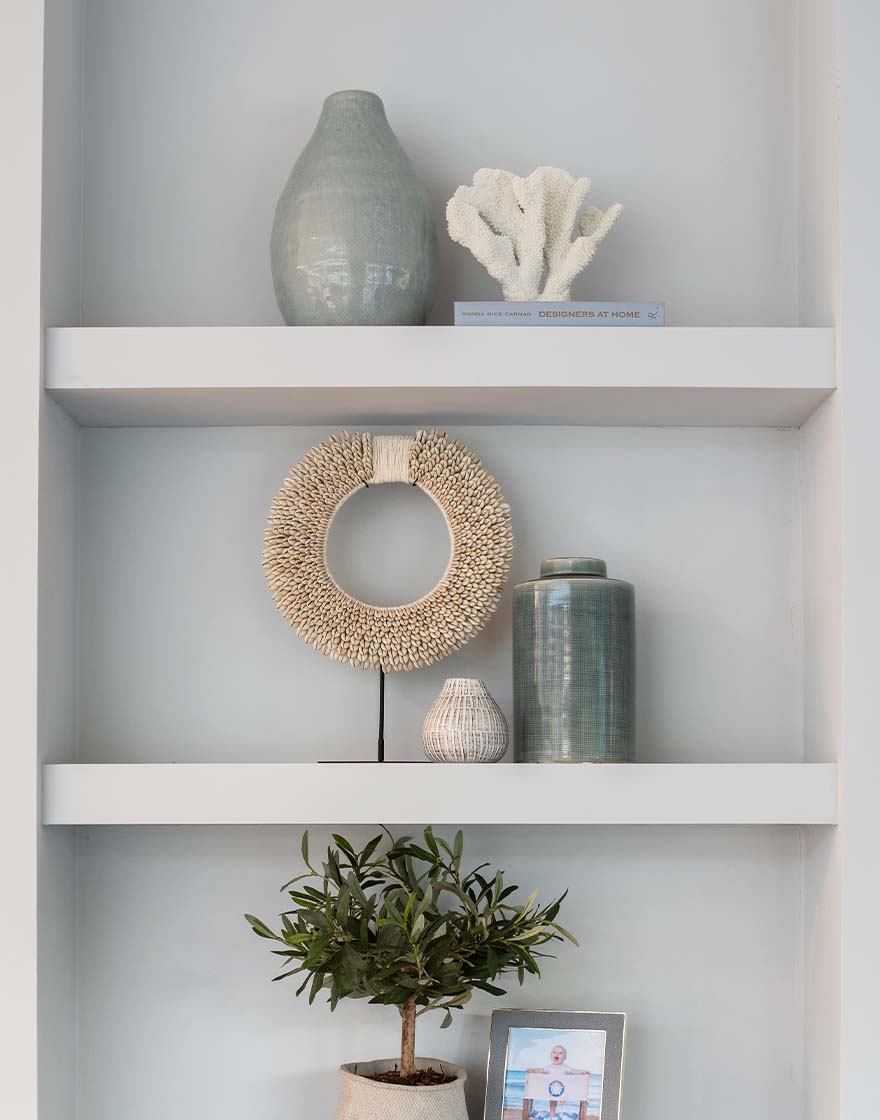
The television is set within a clean architectural recess, balanced by an open display niche with a glass shelf for books and decorative objects. Framed panels above and below bring proportion and character to the composition, allowing the television to sit comfortably within the room rather than dominate it.
The Summer House Island
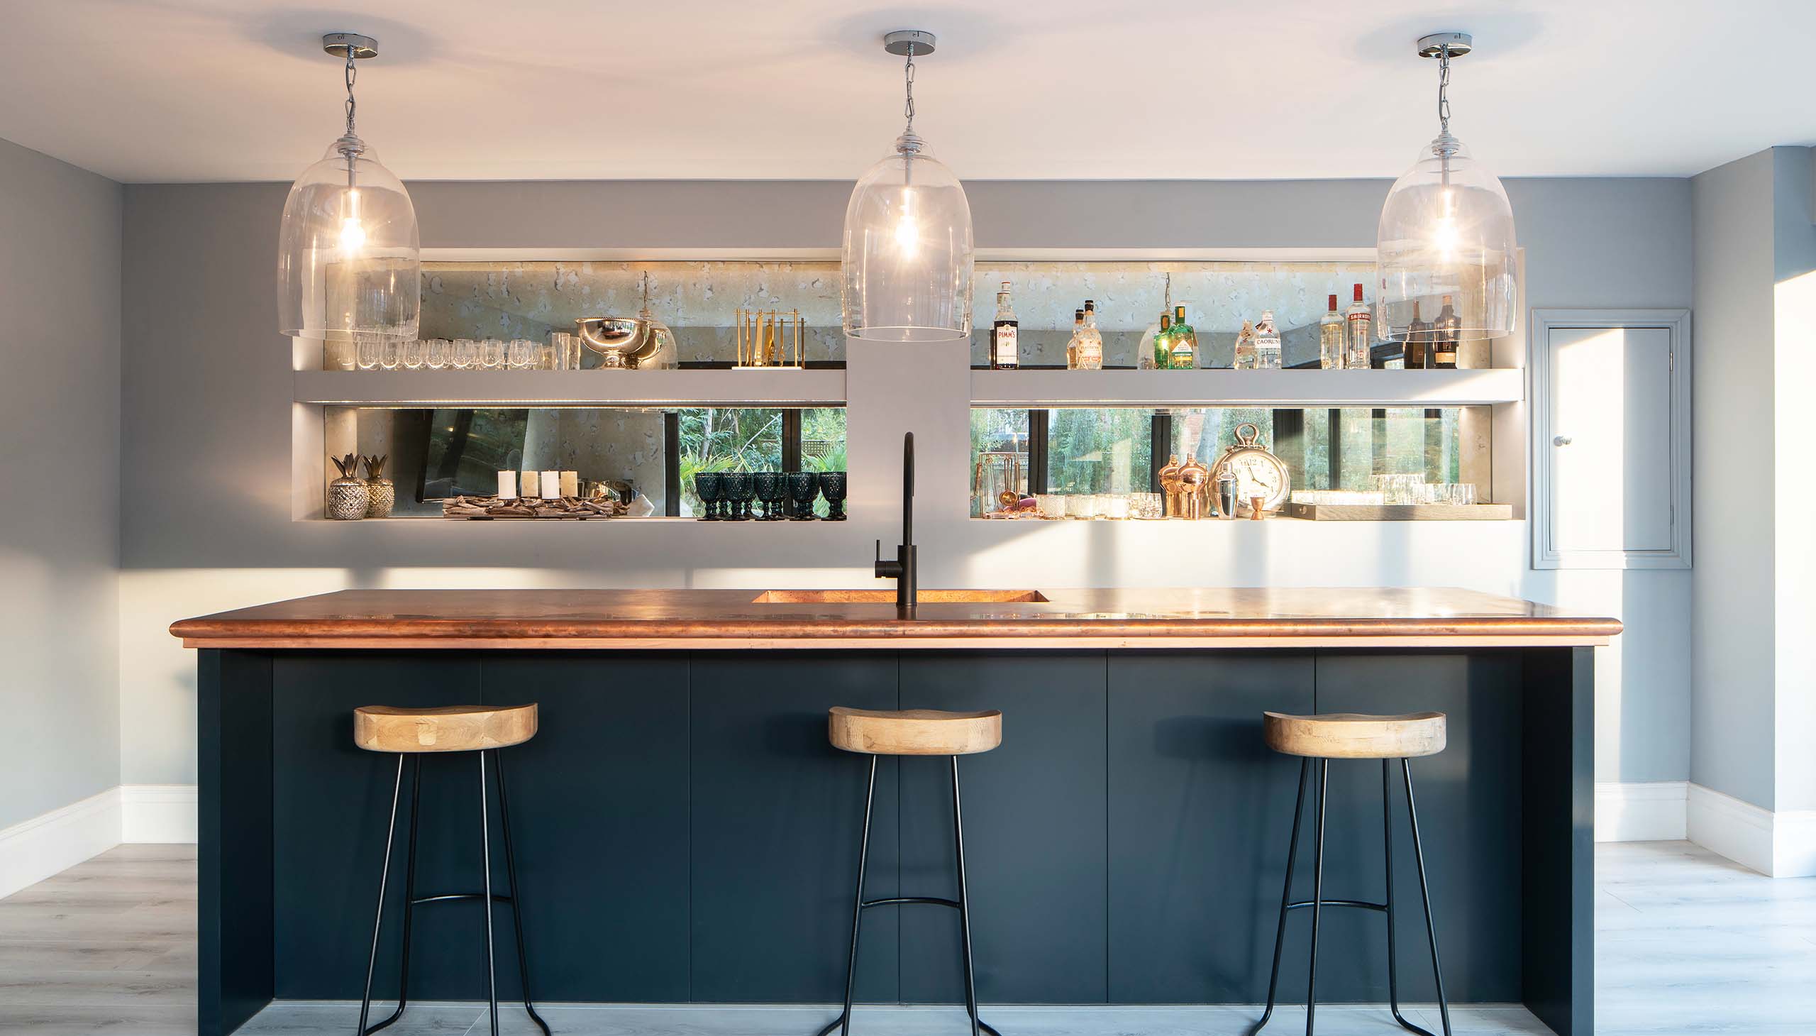
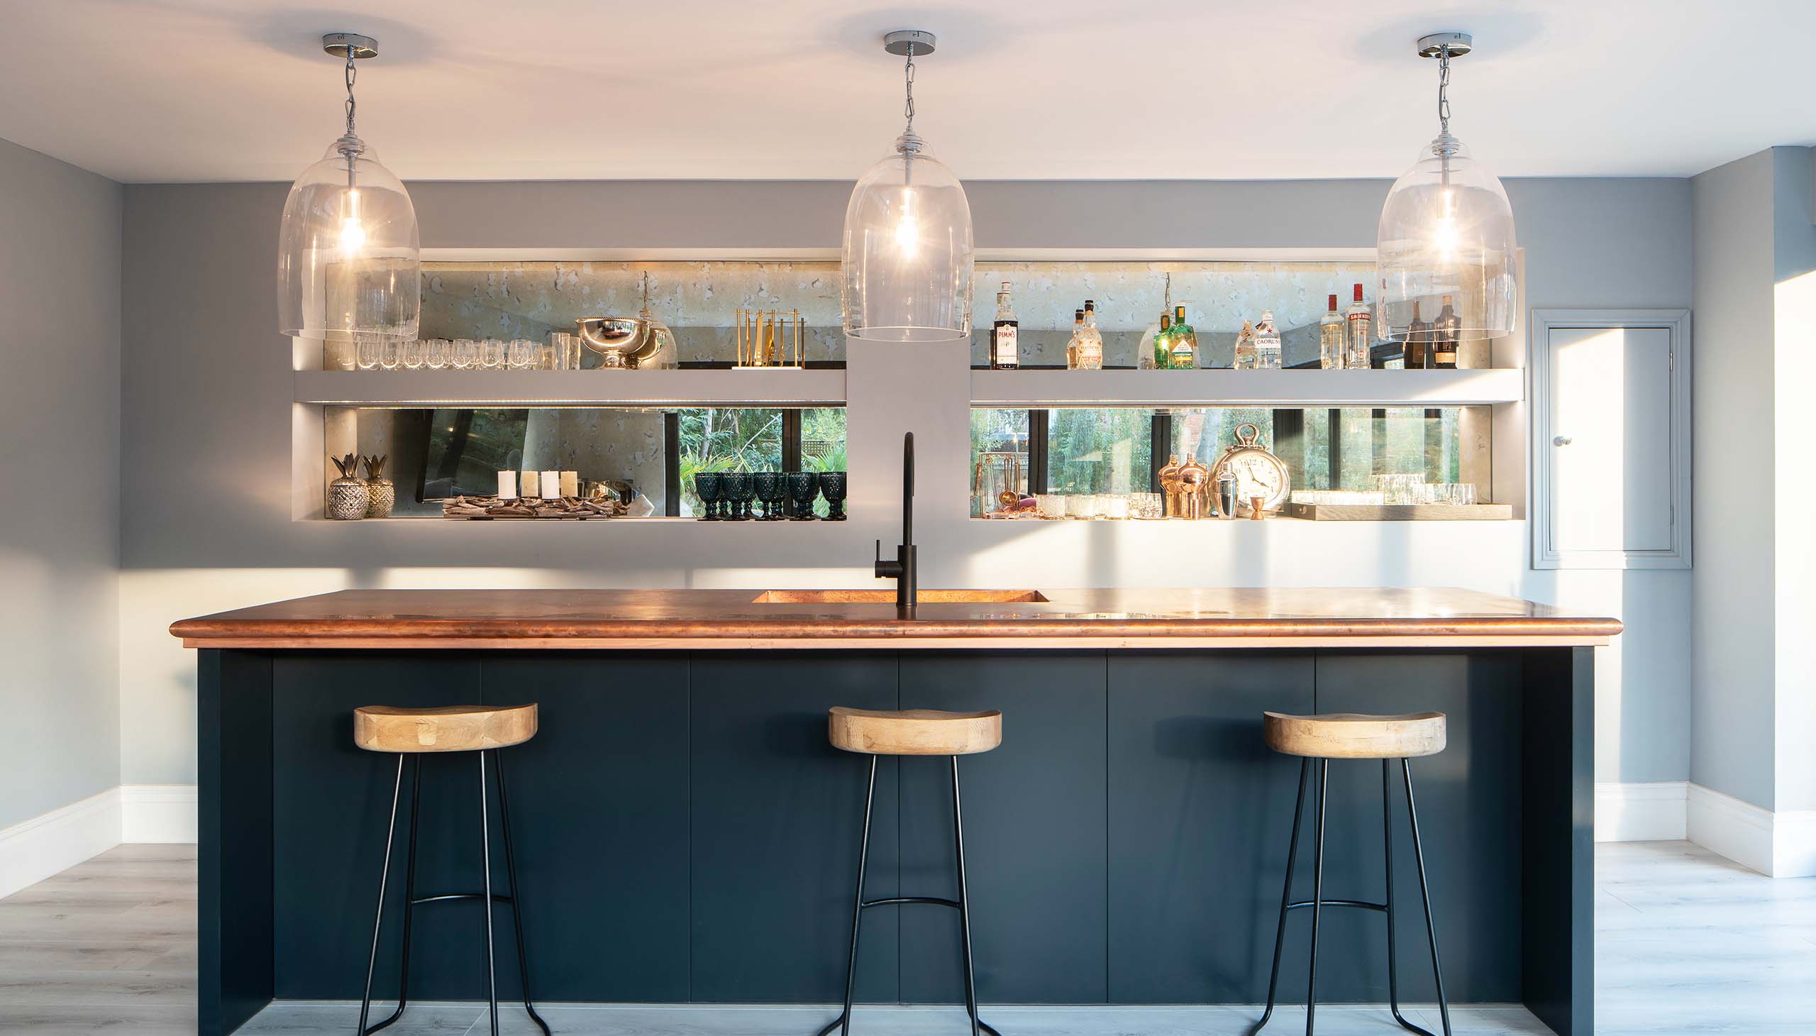
Designed for relaxed entertaining, the bespoke summer house island creates a natural gathering place with views towards the garden. Its generous proportions provide ample space for serving and informal seating, making it equally suited to quiet summer evenings and larger social occasions.
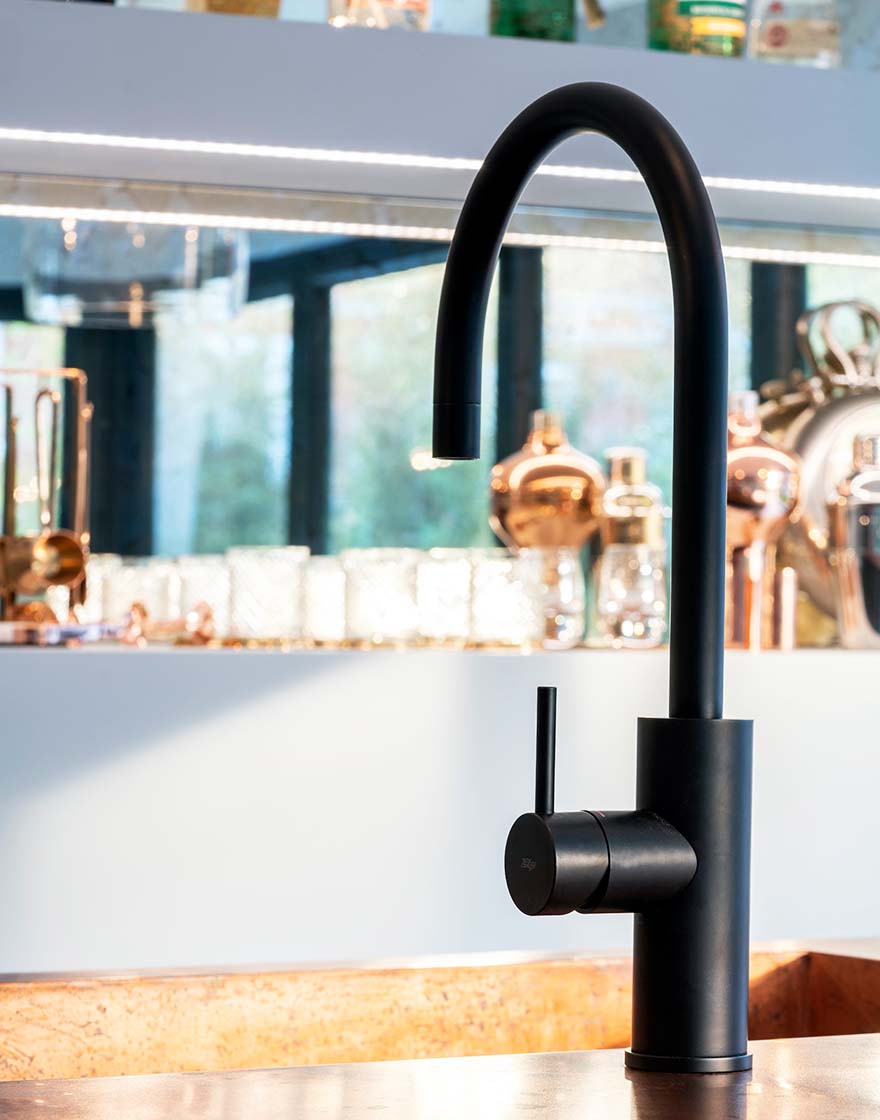
The worktop is finished in liquid metal antique bronze, bringing warmth, texture and a distinctive handcrafted character to the design. Its softly aged metallic finish contrasts beautifully with the understated dark cabinetry below.
Illuminated open shelving displays glassware and spirits against an antiqued mirrored backdrop, reflecting the garden and enhancing the sense of light within the space. An integrated sink and contemporary tap complete this practical yet luxurious setting for drinks, conversation and entertaining.
The Principal Dressing Room
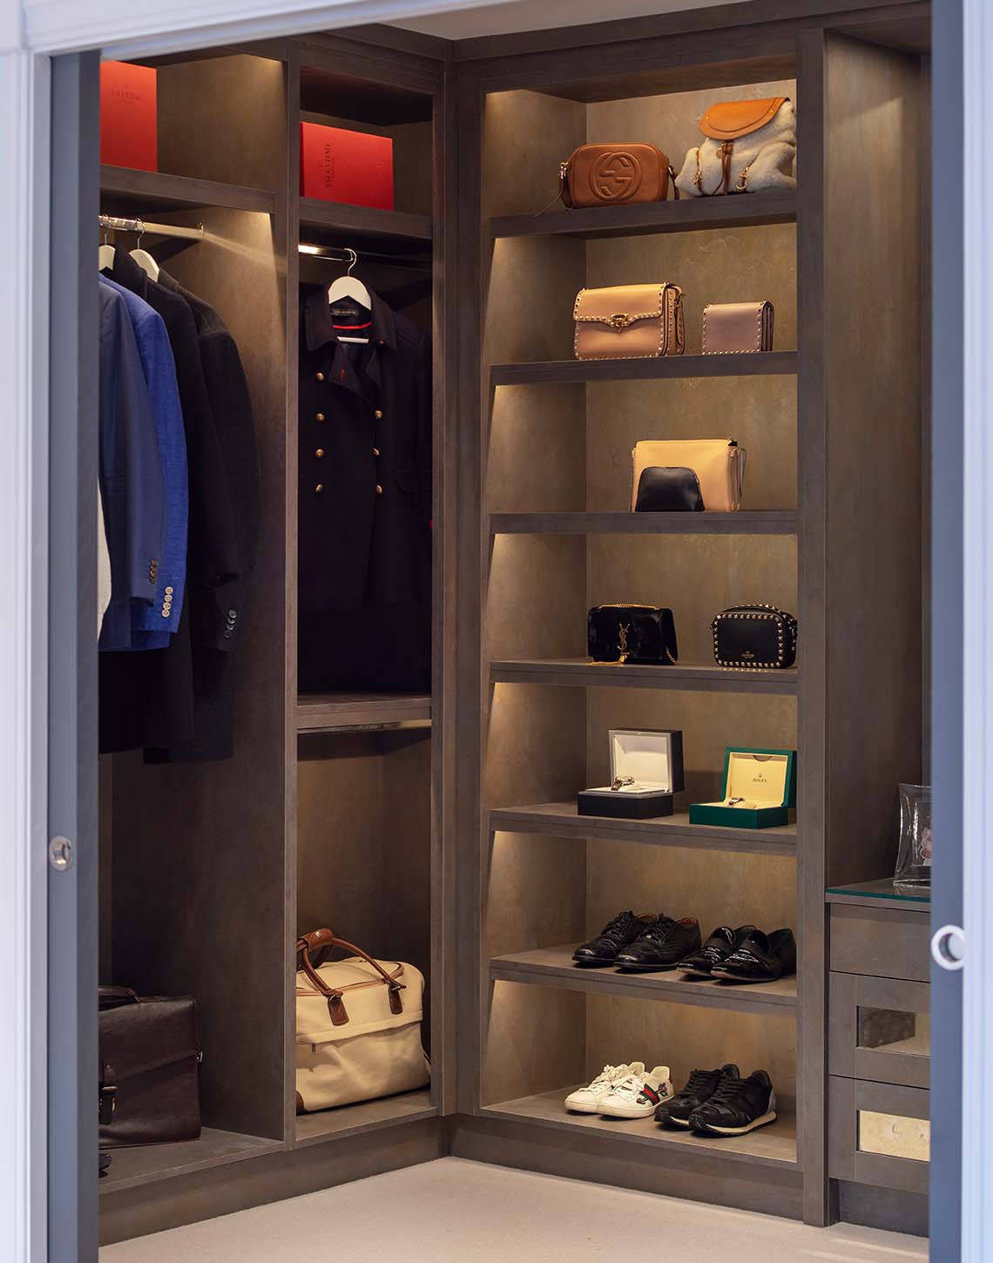
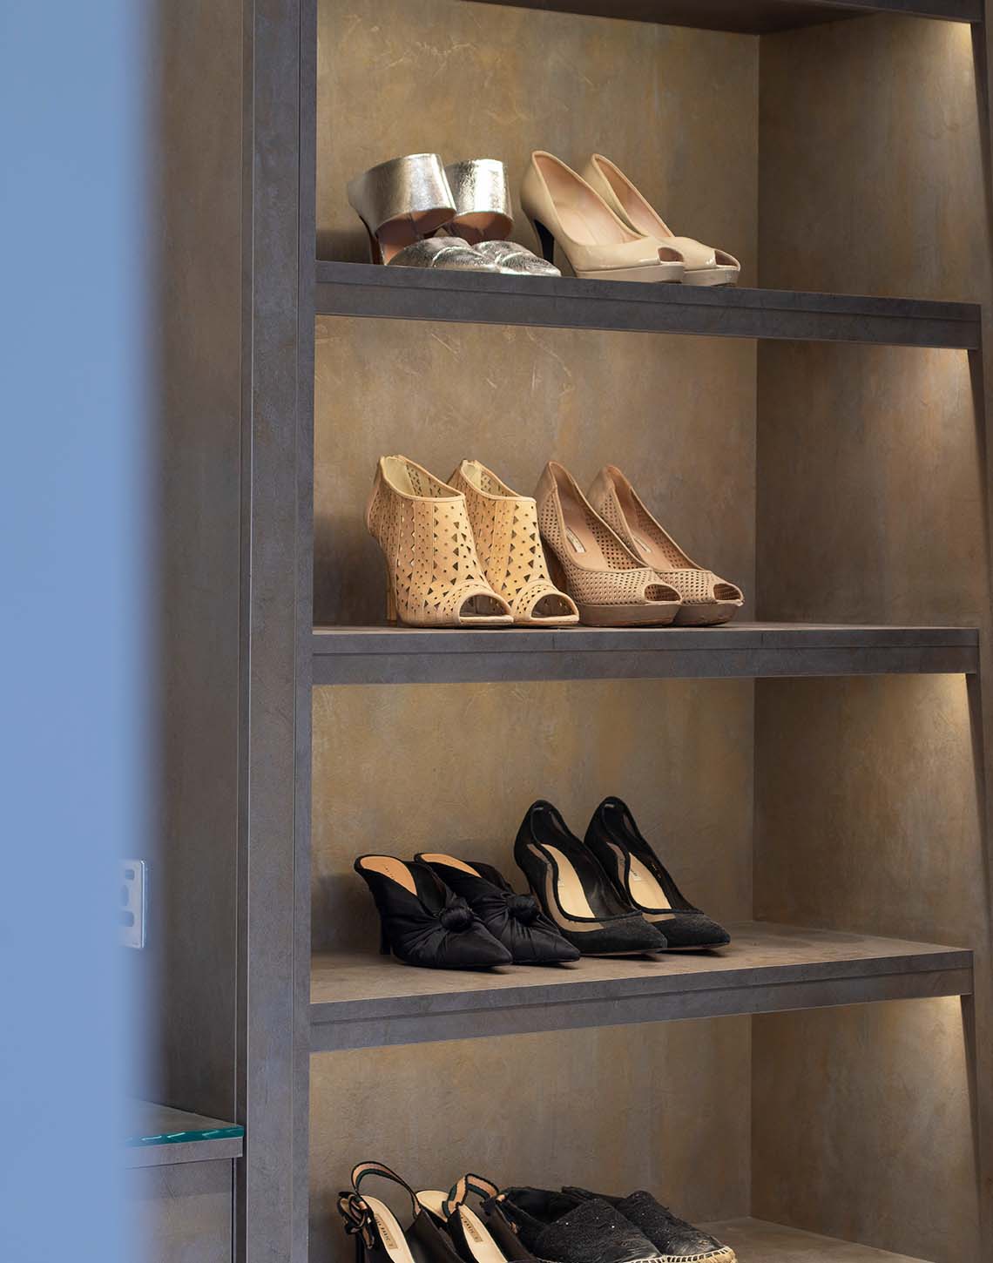
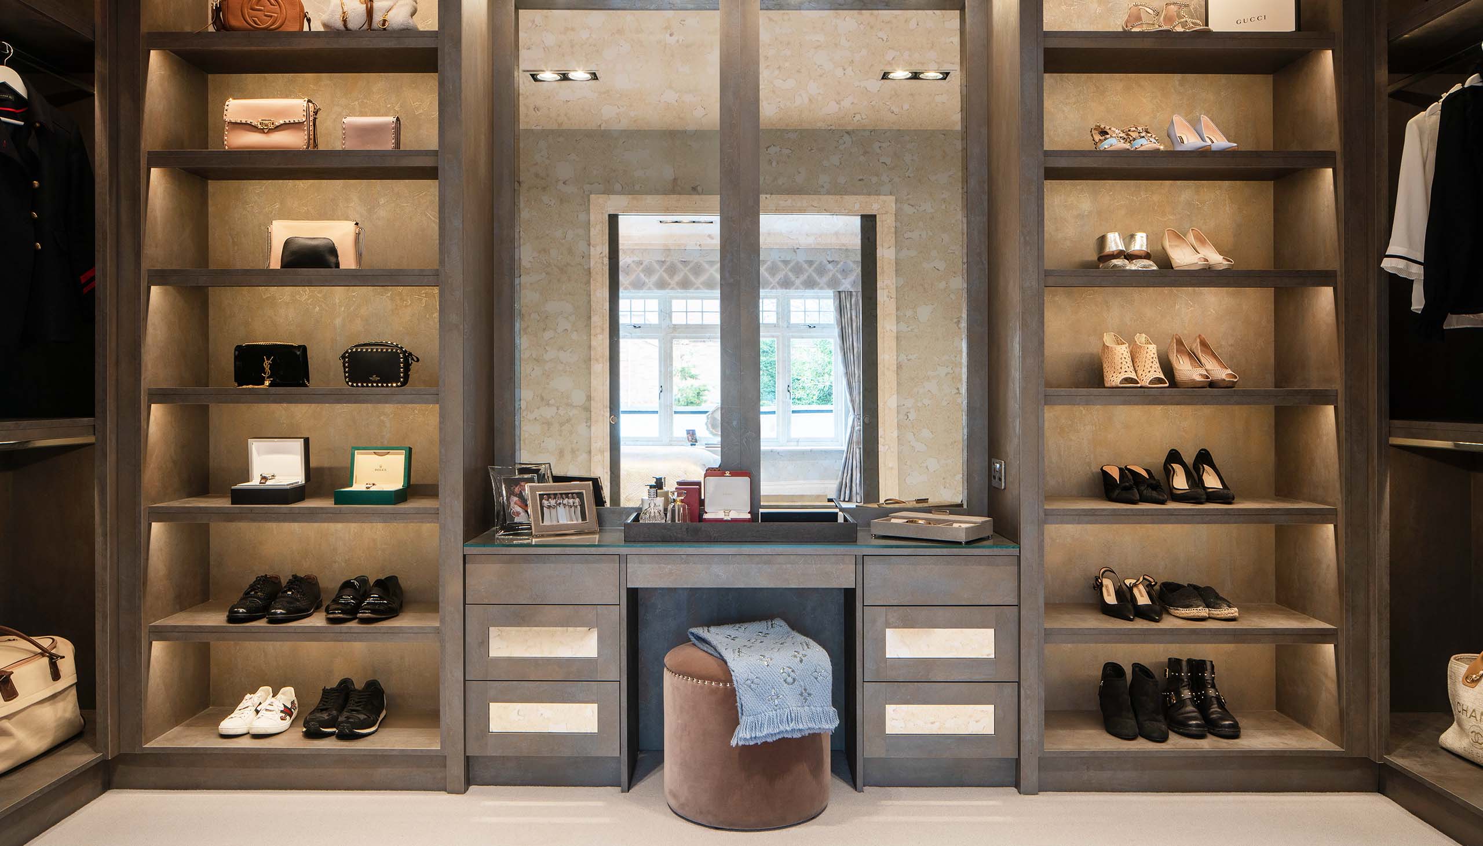
Created as a beautifully ordered extension of the principal bedroom, the bespoke dressing room combines generous storage with the atmosphere of a private boutique. Dark-stained cabinetry brings warmth and definition to the space, while softly illuminated shelving provides an elegant setting for shoes, handbags and personal accessories.
Open hanging areas and individually proportioned compartments ensure that clothing and accessories remain visible, organised and easily accessible. Textured interior panels introduce an additional layer of luxury, their warm metallic tones contrasting subtly with the deeper cabinetry.
At the centre, a bespoke dressing table is framed by full-height illuminated shelving and finished with a large inset mirror. Glass-topped surfaces and carefully detailed drawers provide dedicated storage for jewellery and smaller personal items, completing a space designed around both daily practicality and quiet indulgence.
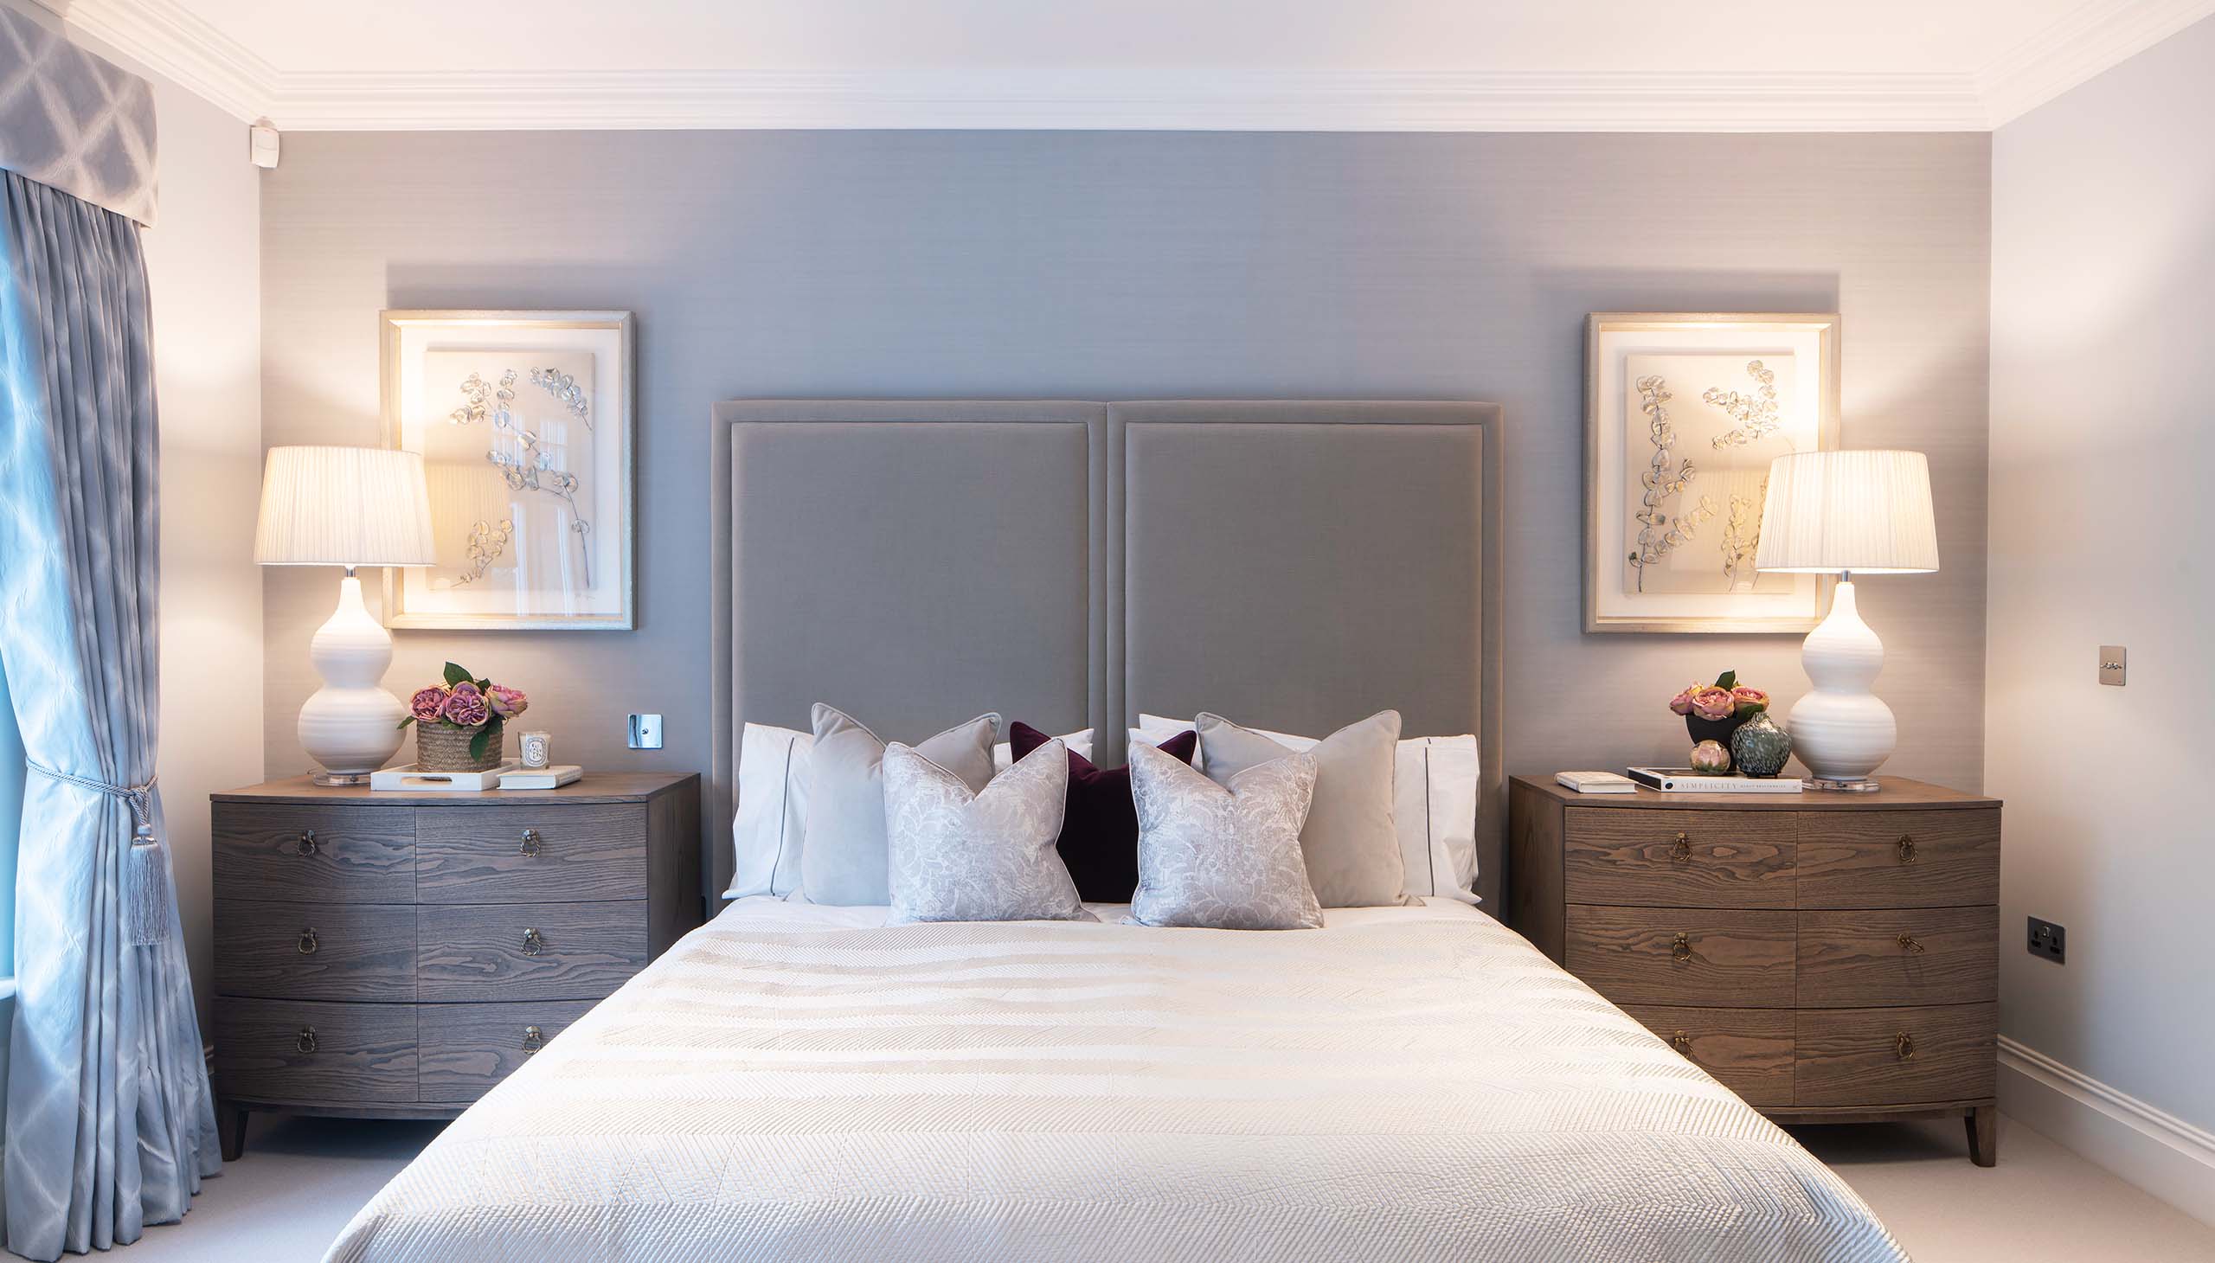
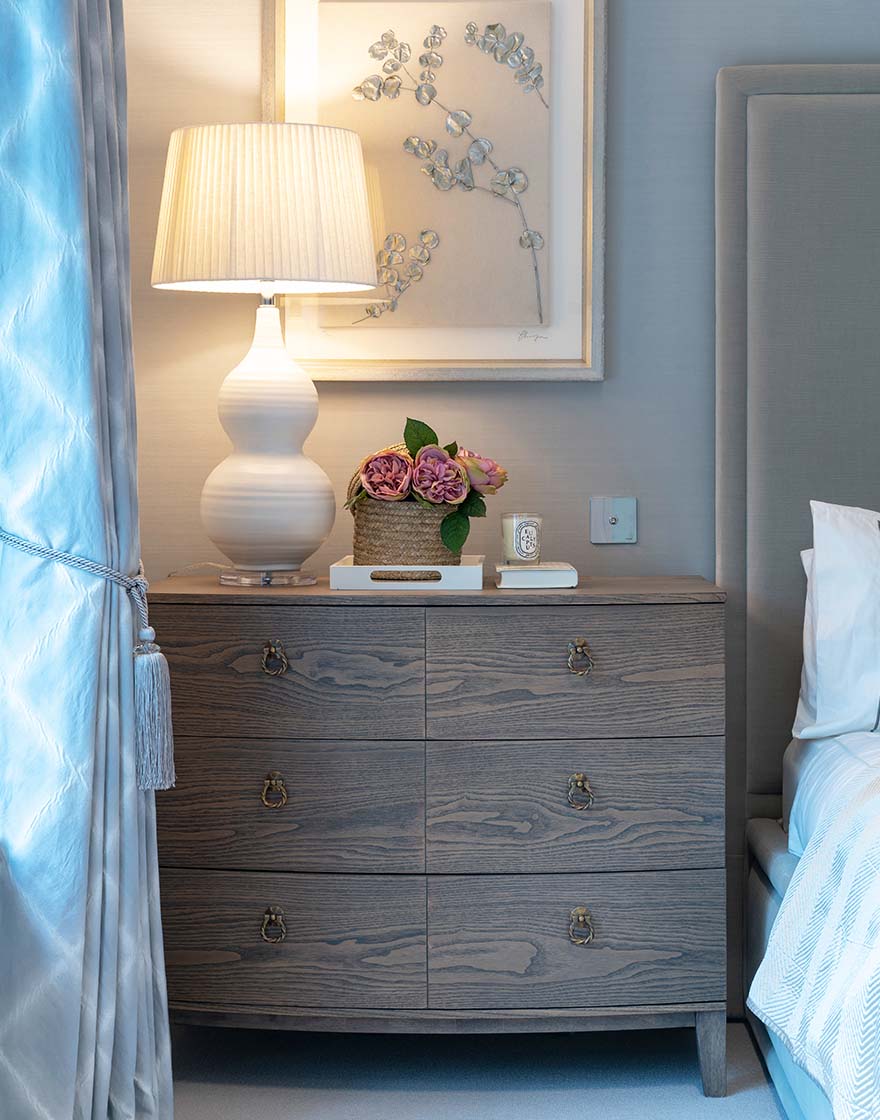
Bespoke bedside chests carry the same dark timber finish into the bedroom, creating a considered visual connection between the two spaces and completing the principal suite as one cohesive interior.
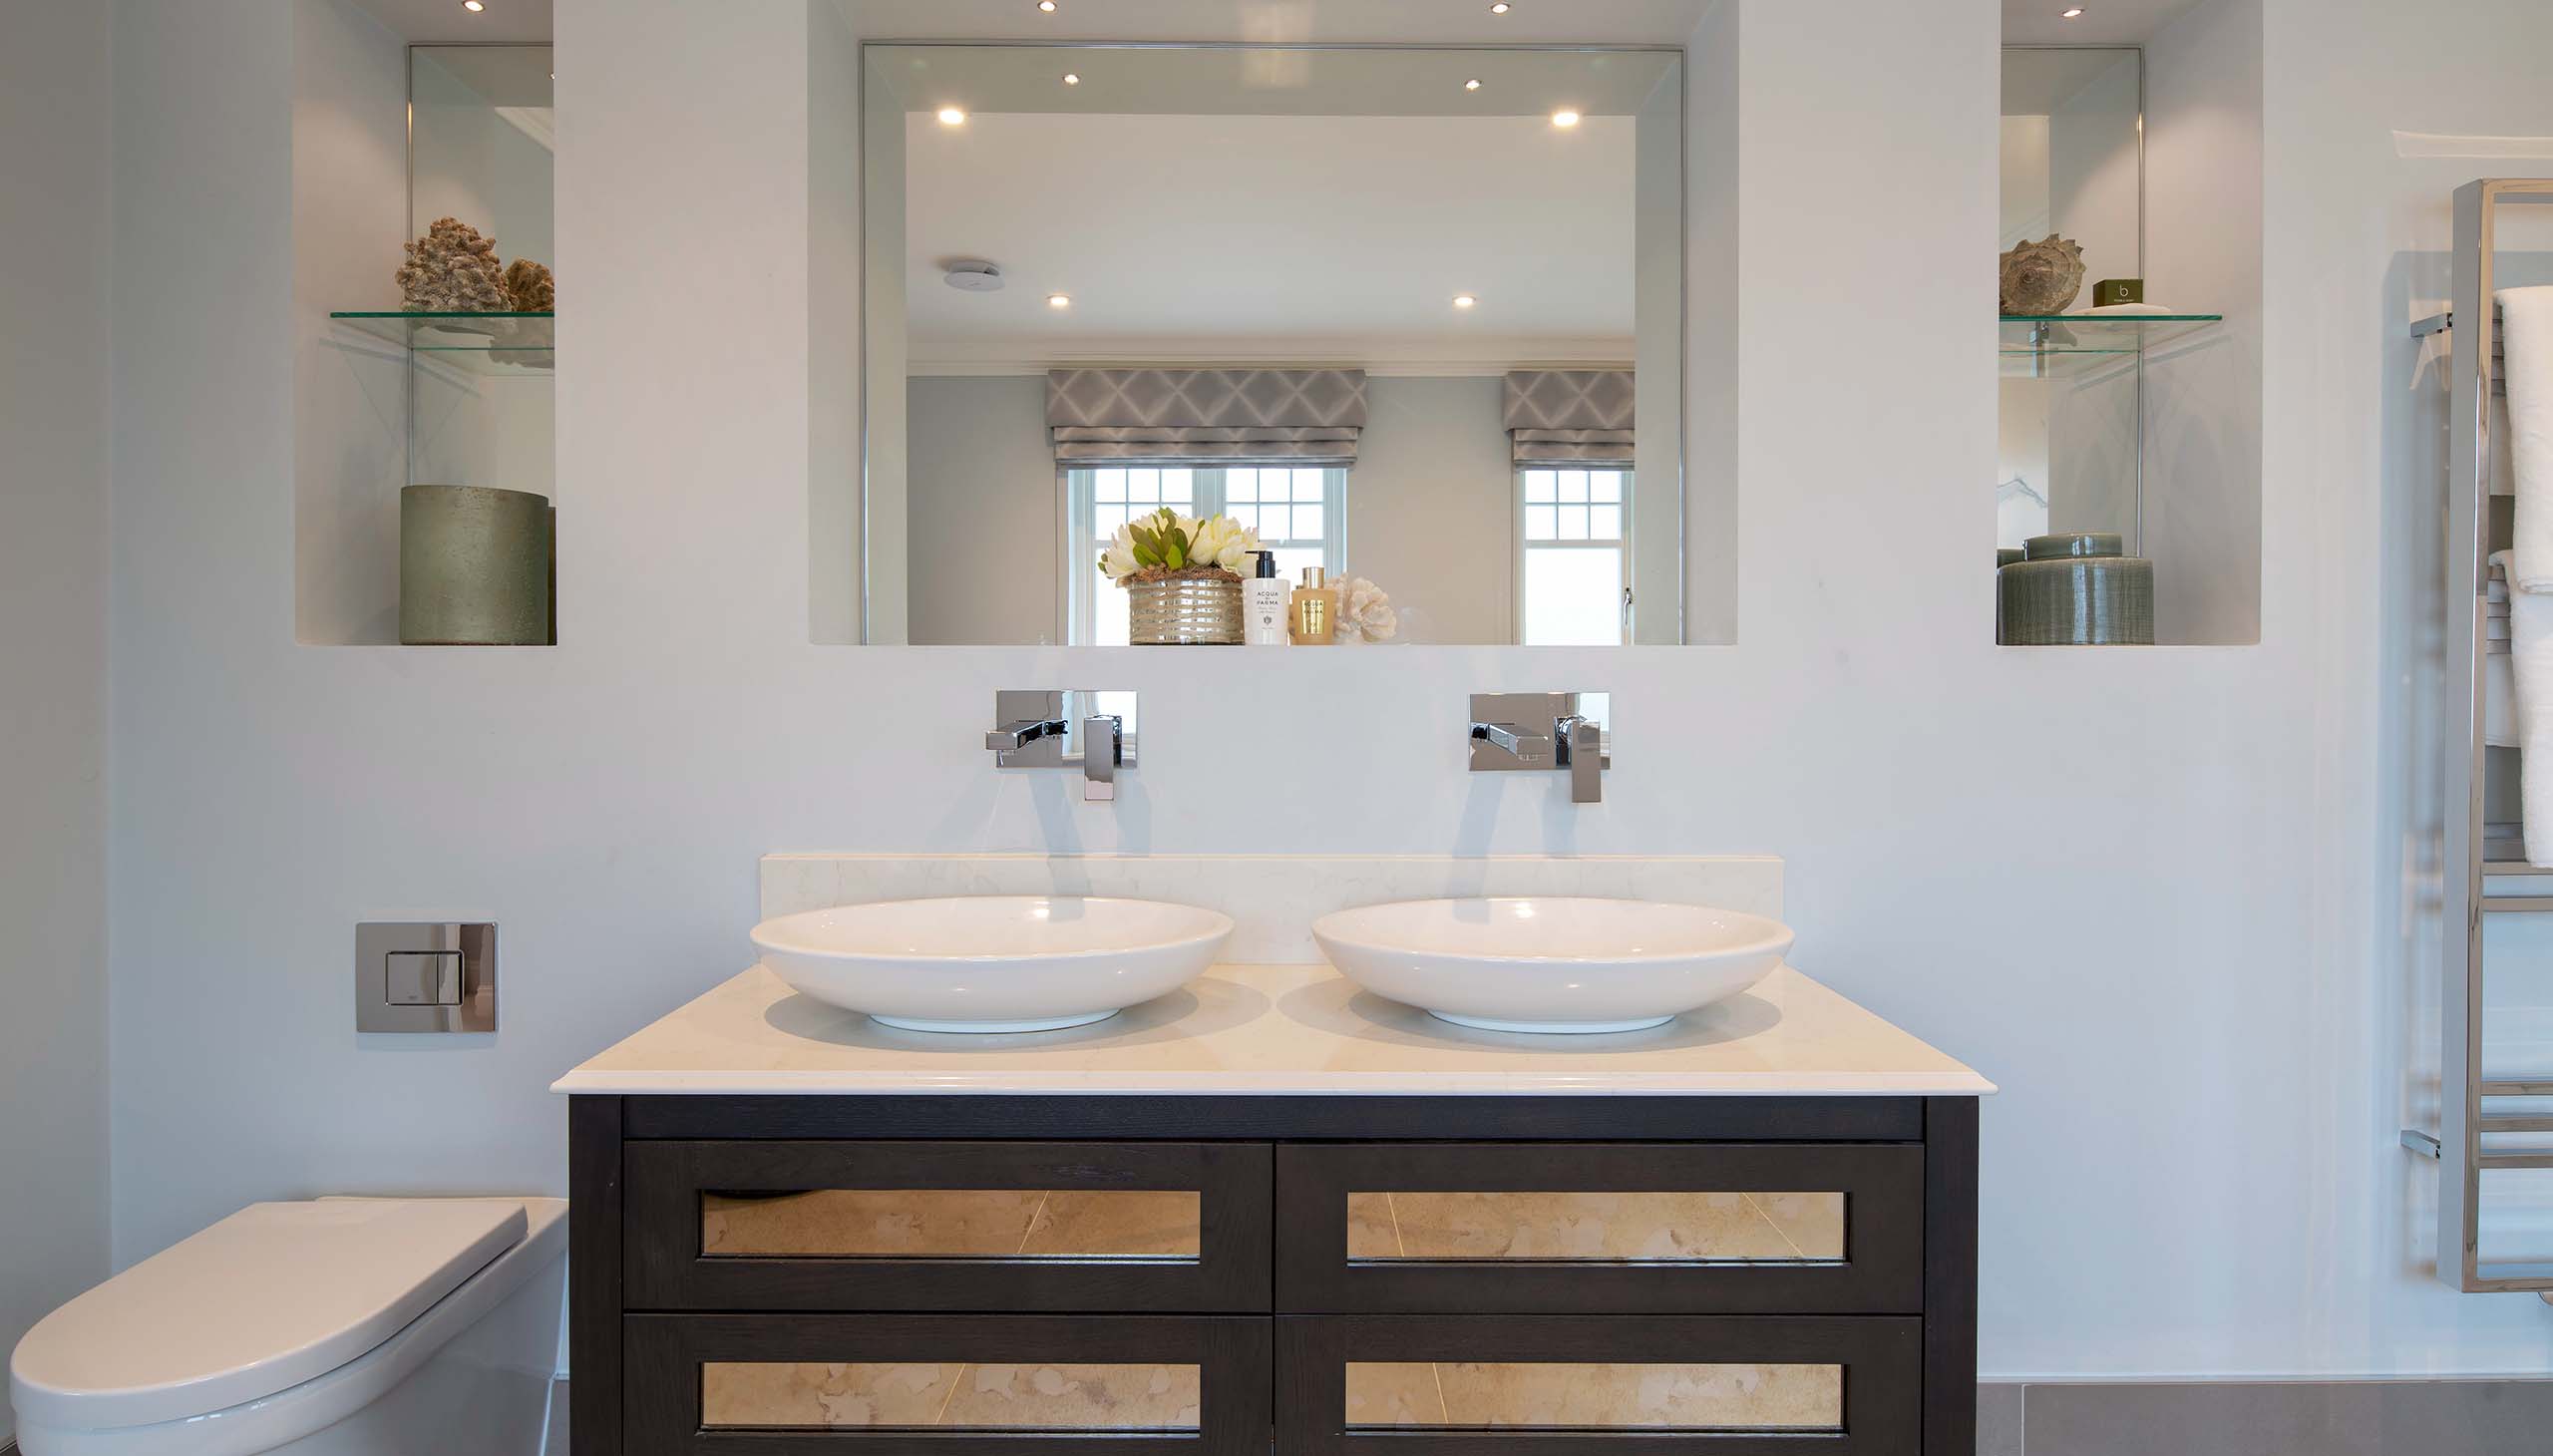
A Bespoke Bathroom
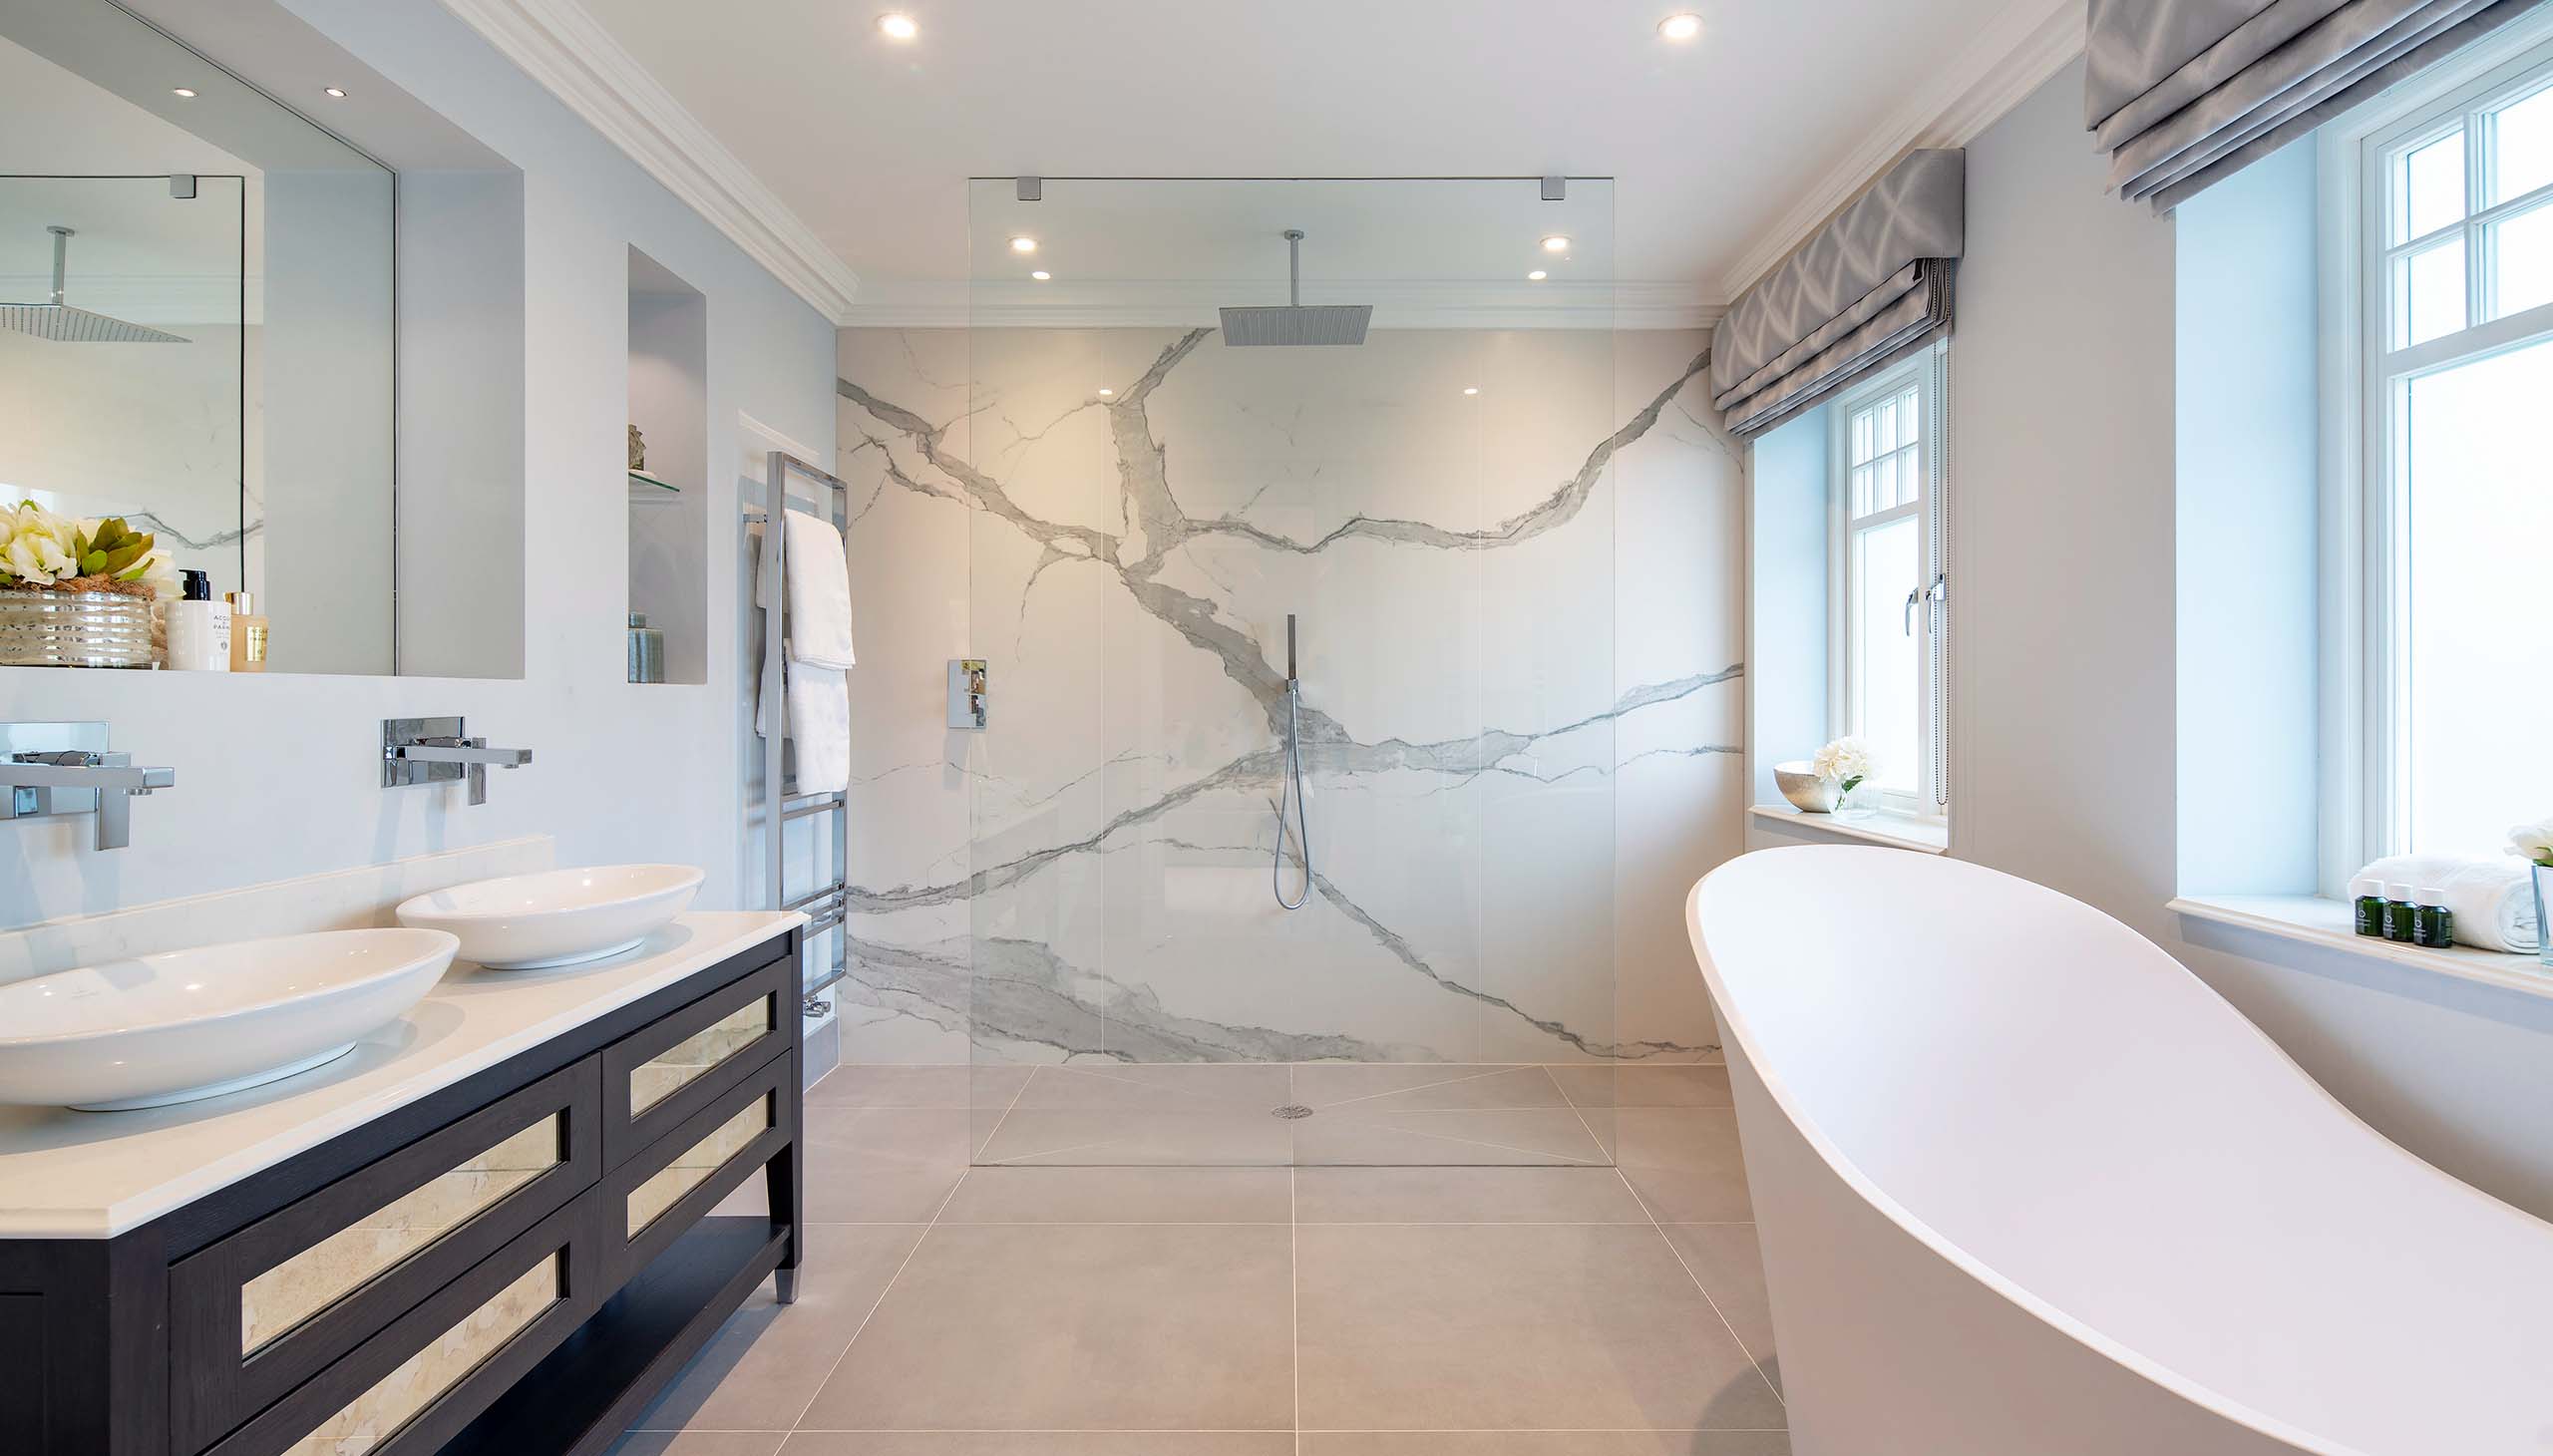
The bathroom combines clean architectural lines with carefully considered bespoke detailing. A generous walk-in shower is framed by dramatic marble-effect wall panels, while a sculptural freestanding bath sits beneath the original-style windows, creating a calm and spacious setting. The restrained palette of soft neutrals, polished chrome and natural stone keeps the room feeling light and refined.
His and Hers Vanity Unit
At the heart of the bathroom, a bespoke double vanity provides a practical and beautifully tailored focal point. Dark framed cabinetry contrasts with the pale stone worktop, with twin countertop basins and wall-mounted chrome taps creating a clean, symmetrical arrangement. Mirrored and recessed glass shelving add useful storage while keeping the overall design feeling light, elegant and uncluttered.
Holborn, London
Set within the distinctive character of Holborn, London, this project brings together the architectural elegance of a traditional home with a sophisticated approach to contemporary living. The area’s rich history and mix of period architecture provide a fitting backdrop for an interior where considered detailing, craftsmanship and modern functionality sit comfortably alongside one another.
The bespoke Lyon framed kitchen has been designed to complement this sense of character, combining European oak cabinetry finished in Elm Lava stain with expressive Bianco Eclipse quartzite and carefully considered decorative detailing. From the substantial island and traditional cornice to the illuminated display shelving and integrated wine storage, every element has been thoughtfully tailored to create a space that feels established, elegant and distinctly personal to the home.
Project Details
The Holborn kitchen is crafted in our Framed Lyon collection, combining traditional cabinetmaking with a confident, contemporary palette. Framed doors, carefully considered proportions and a substantial traditional cornice give the cabinetry a strong architectural presence, creating a kitchen that feels both established and beautifully tailored to its setting.
Crafted from solid and veneered European oak, combined with carefully selected furniture-grade substrates for strength, stability and precision. The natural character of the oak brings warmth and texture to the design, while the framed construction, decorative cornicing and refined moulded details reflect the craftsmanship at the heart of the Lyon collection.
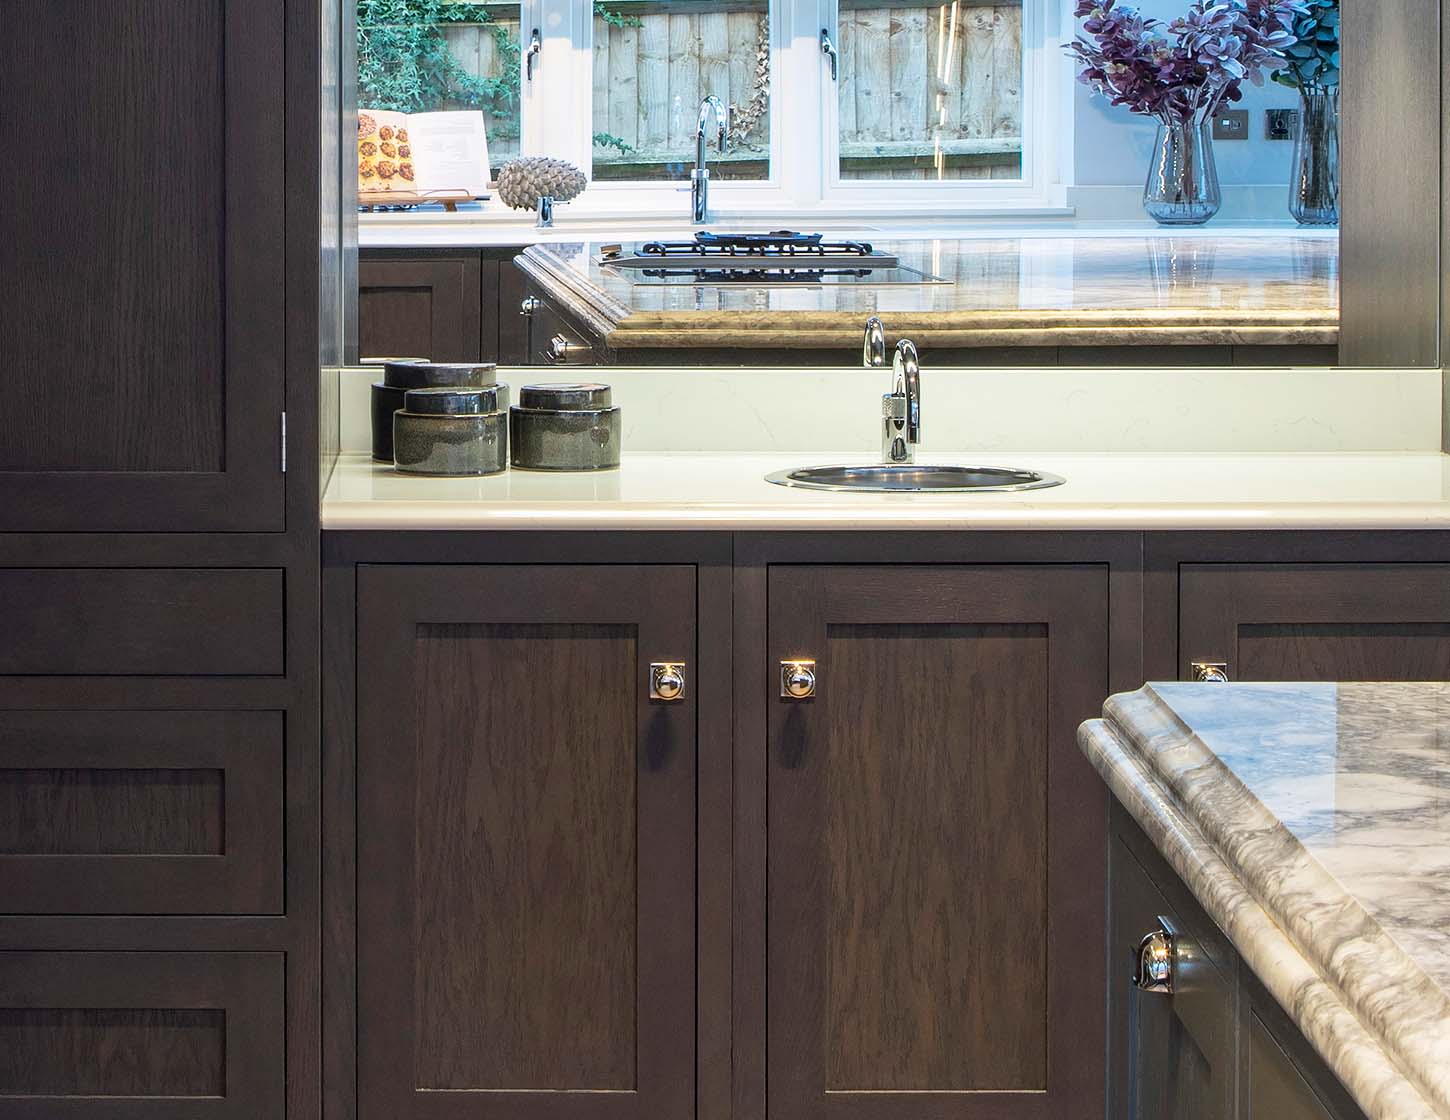
The European oak cabinetry is finished in Elm Lava stain, a deep and sophisticated finish that enhances the grain and natural movement of the timber. Its rich tonal character gives the kitchen a distinctive depth, balanced by reflective surfaces, subtle lighting and polished metal detailing.
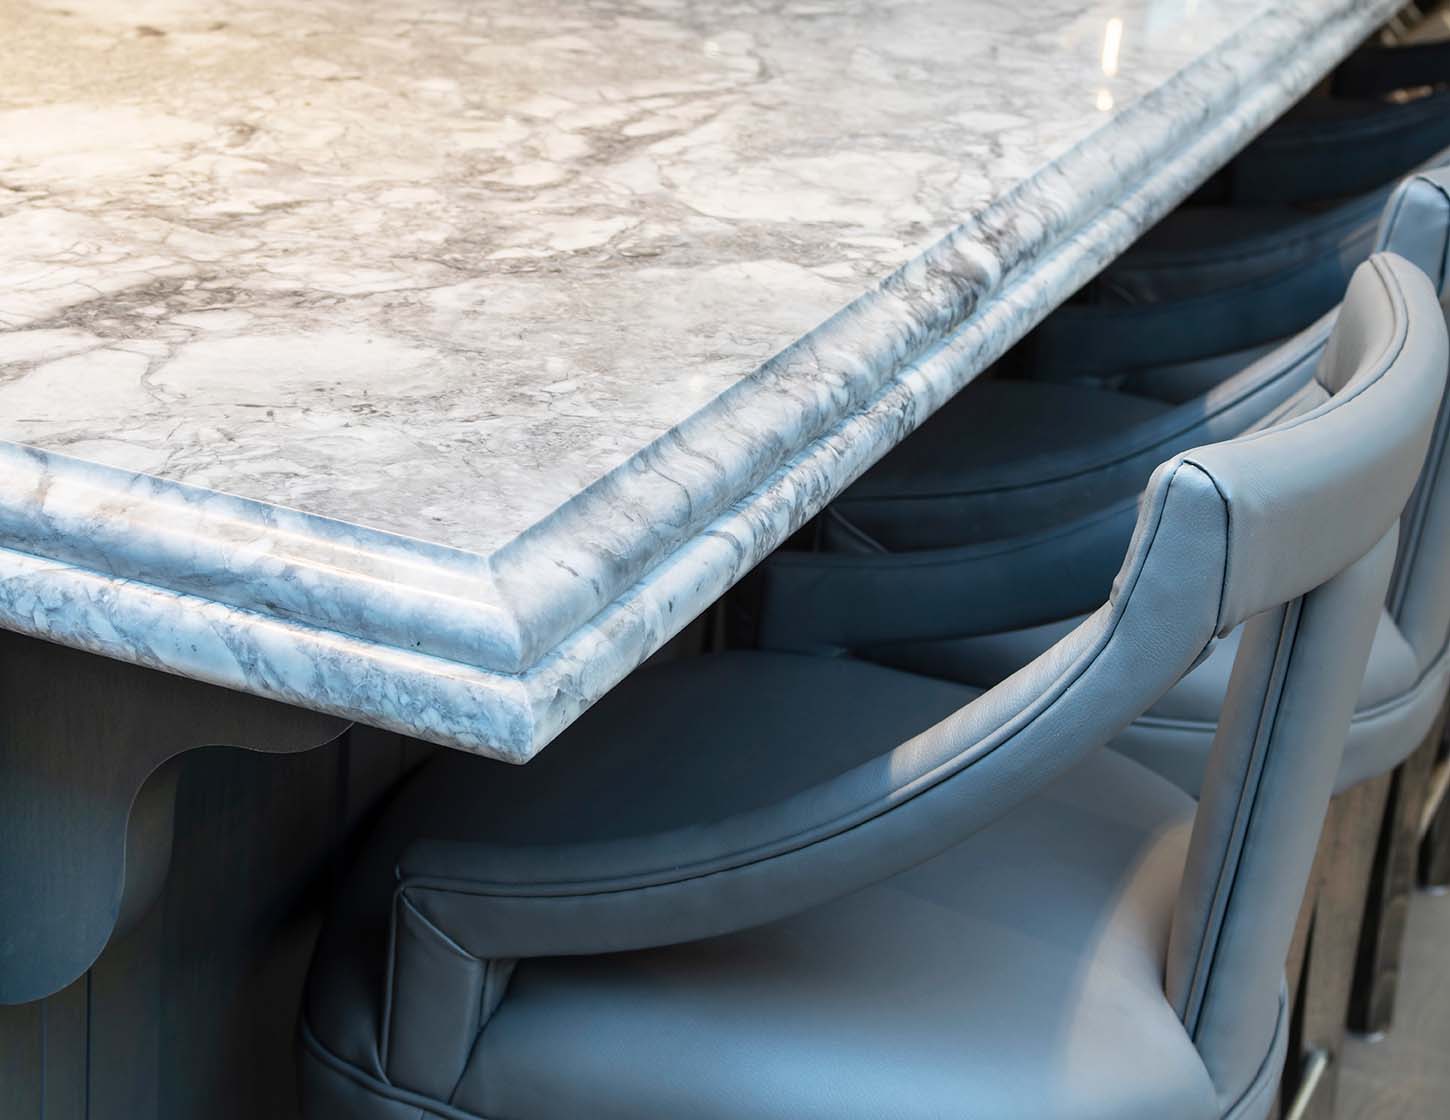
Bianco Eclipse quartzite brings natural movement and contrast to the richly stained cabinetry. Its expressive veining and softly layered tones extend across the worktops and generous island, creating an elegant focal point while introducing lightness to the deeper Elm Lava finish. Both beautiful and enduring, the natural stone gives every surface its own distinctive character.
A carefully selected suite of Miele appliances supports both everyday cooking and entertaining. The arrangement includes a dedicated gas wok burner alongside an induction hob, together with a built-in coffee machine, PureLine oven and microwave.
A substantial Sub-Zero stainless-steel fridge freezer forms a striking focal point within the tall cabinetry. This is complemented by beautifully integrated, glass-fronted wine storage, combining controlled functionality with an elegant display for the collection.
A Stark undermounted sink maintains the clean lines of the work surface and is paired with a Quooker Fusion tap in polished chrome, providing boiling, hot and cold water from a single fitting. Armac Martin handles from the Queslett collection, finished in polished nickel, complete the cabinetry. Their classic detailing and lustrous finish introduce a refined contrast against the dark Elm Lava oak, adding a subtle decorative accent throughout the room.
Whether it’s a walk-in pantry that transforms the way you cook, a boot room that brings order to busy mornings, or a calm bedroom scheme with tailored storage, the aim is the same: furniture that fits your home beautifully and supports how you live. Get in touch today for expert-led, personally tailored recommendations, utilising our decades of experiences to elevate your home.