Quiet luxury for contemporary living in Tunbridge Wells
Kitchen | Shaker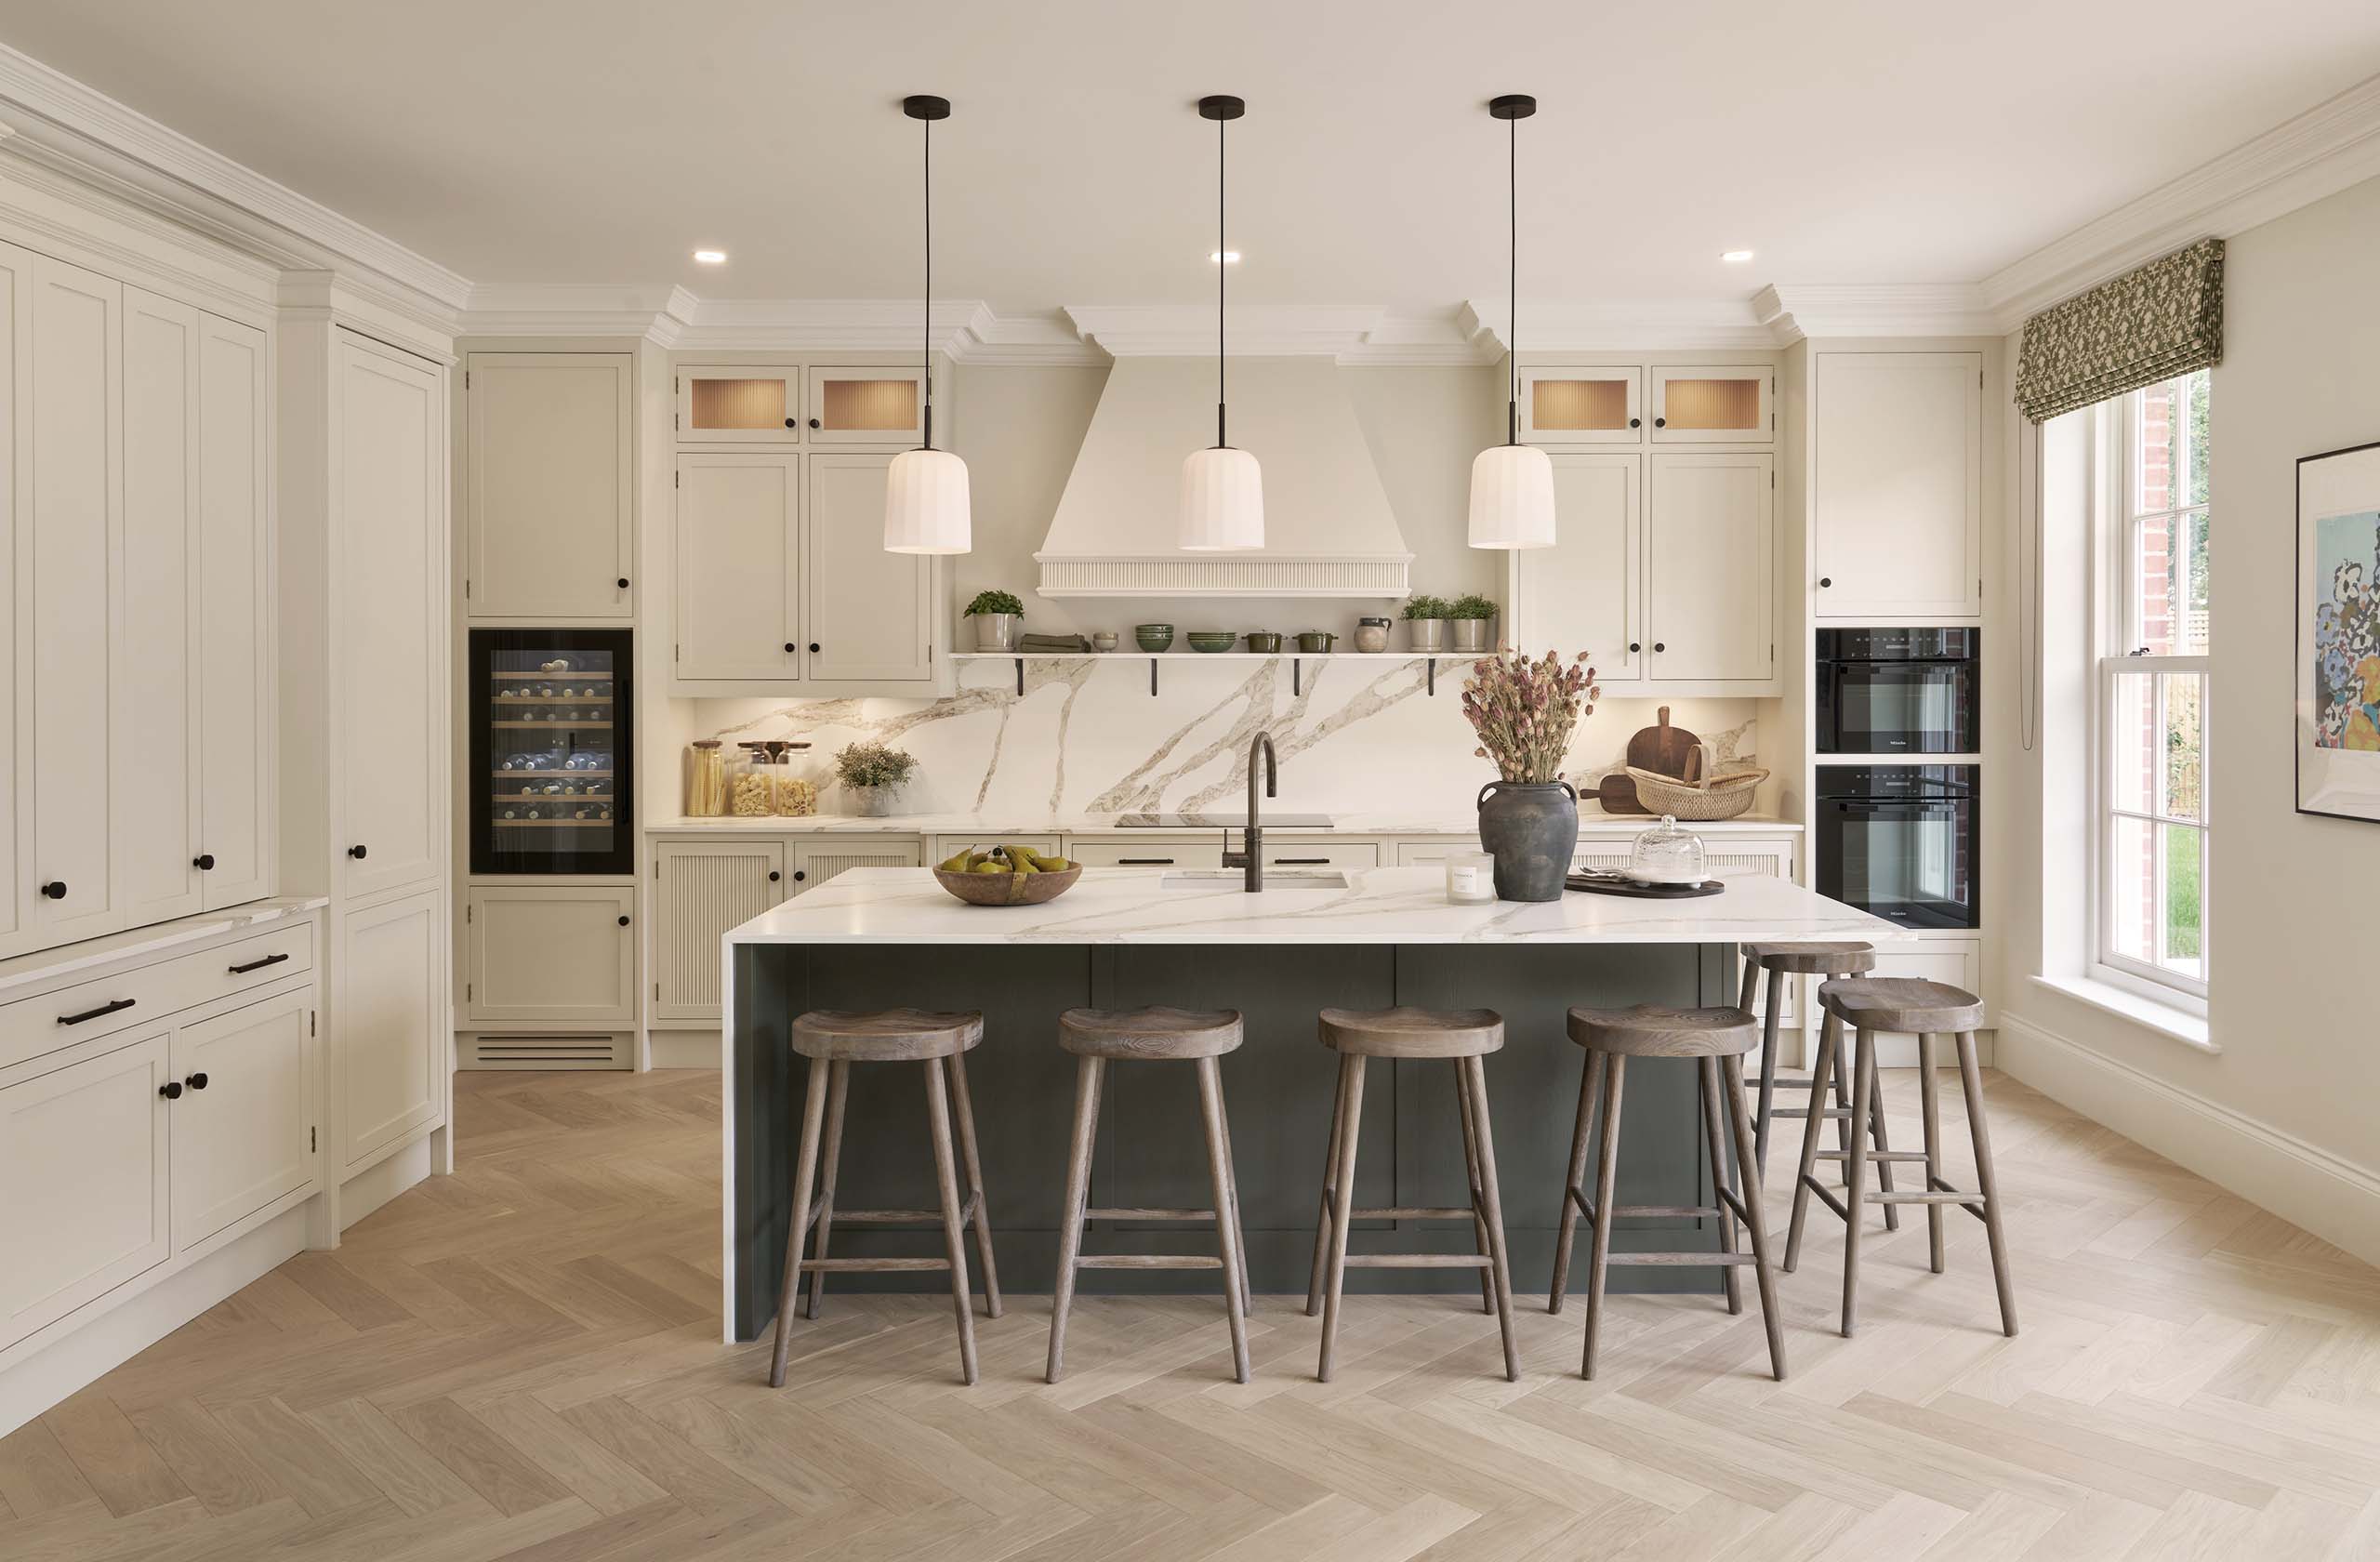

"From the very beginning, Stephanie understood exactly what we wanted to achieve and guided us through every stage of the process with exceptional attention to detail. The result is a home that feels beautifully considered, effortlessly practical and perfectly suited to the way we live. Every room flows seamlessly into the next, and the quality of the craftsmanship is evident throughout. We couldn't be happier with the finished result."

Classic British cabinetry
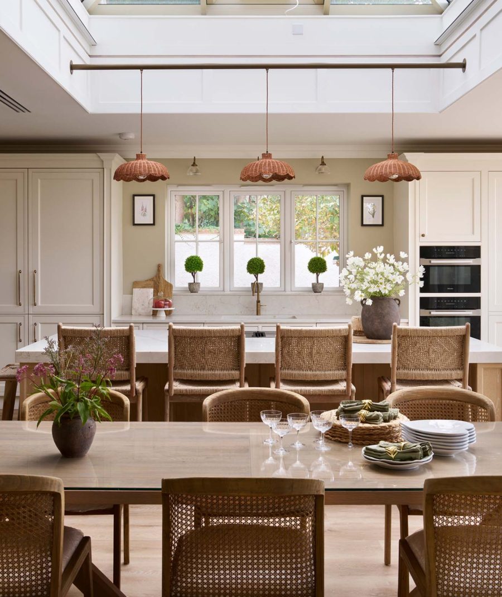
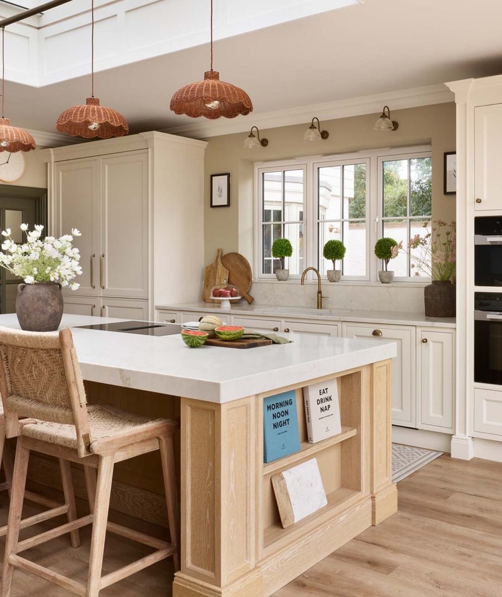
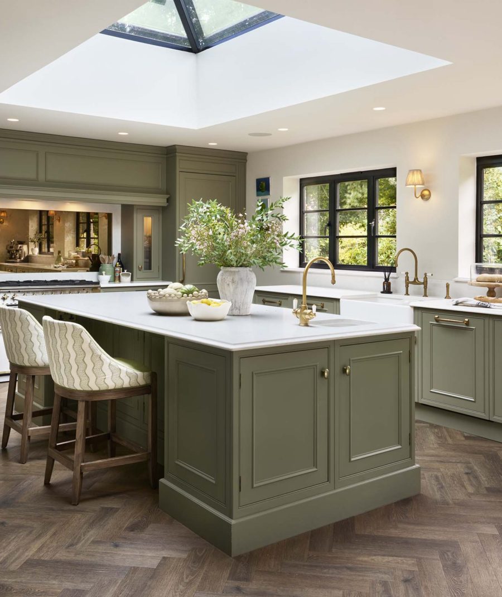
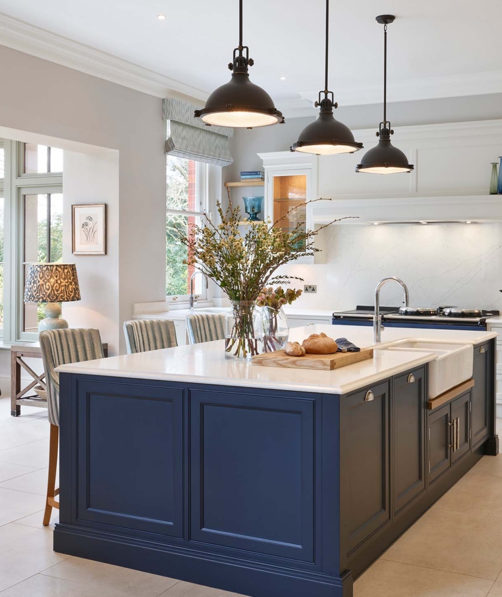
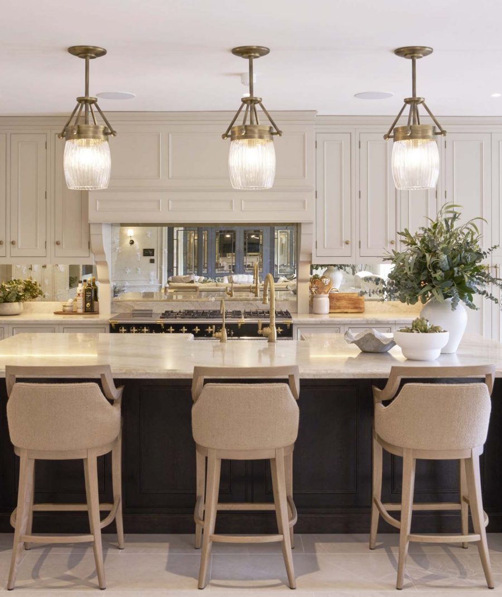
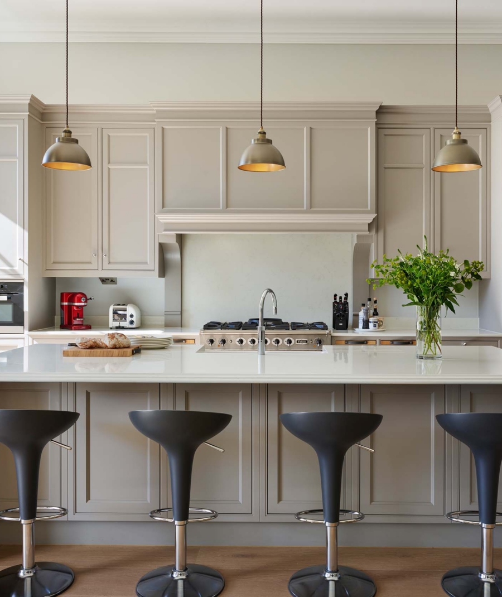
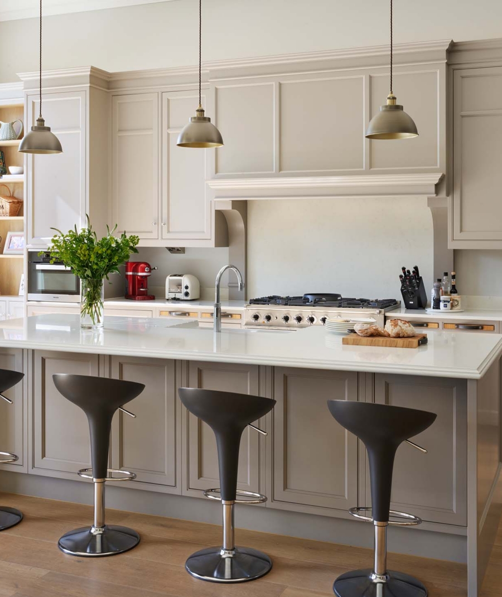
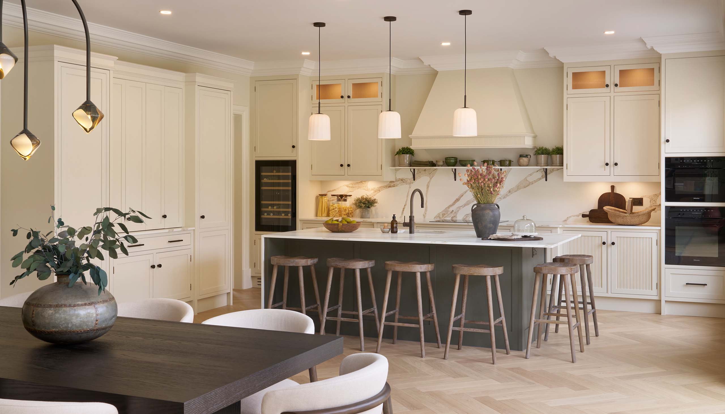
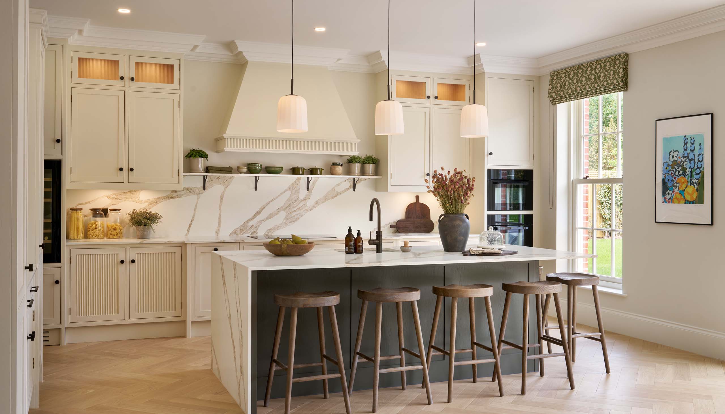
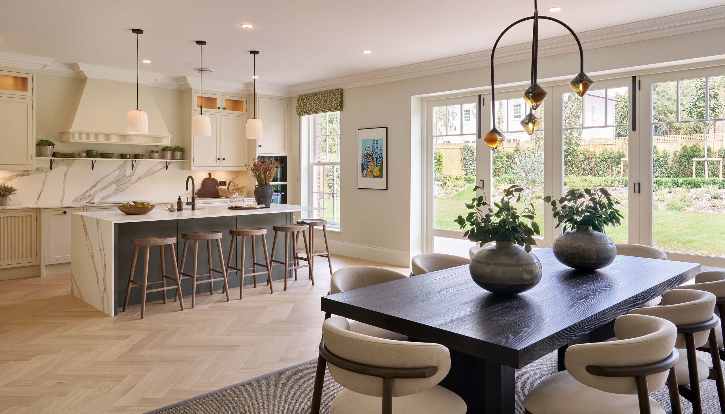
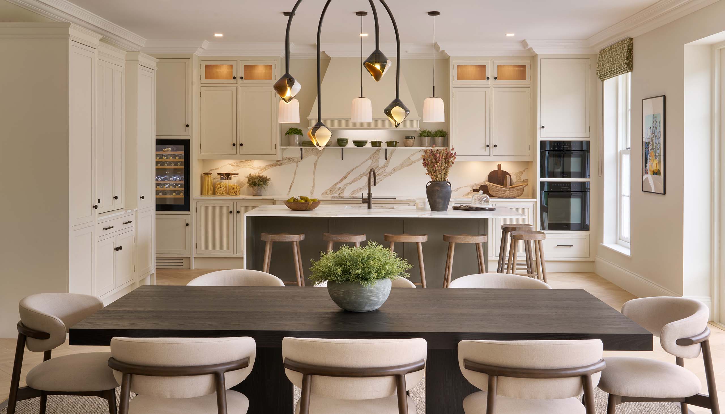
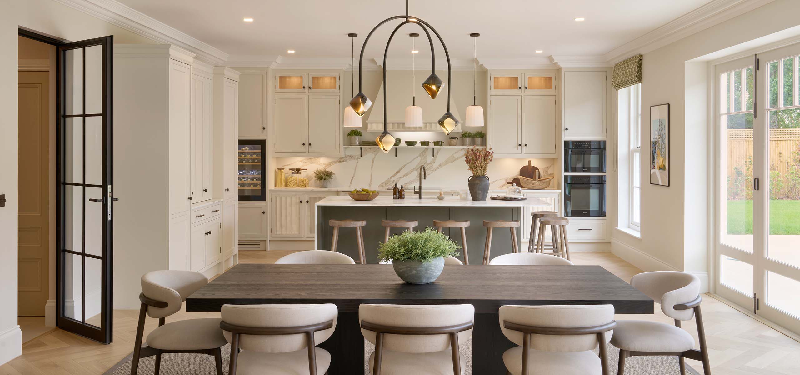
The Lyon Shaker collection by Charles Yorke is a refined expression of classic British cabinetry, combining timeless craftsmanship with a calm, contemporary aesthetic. Soft ivory-painted furniture is complemented by a contrasting deep olive island, creating a subtle focal point at the heart of the room.
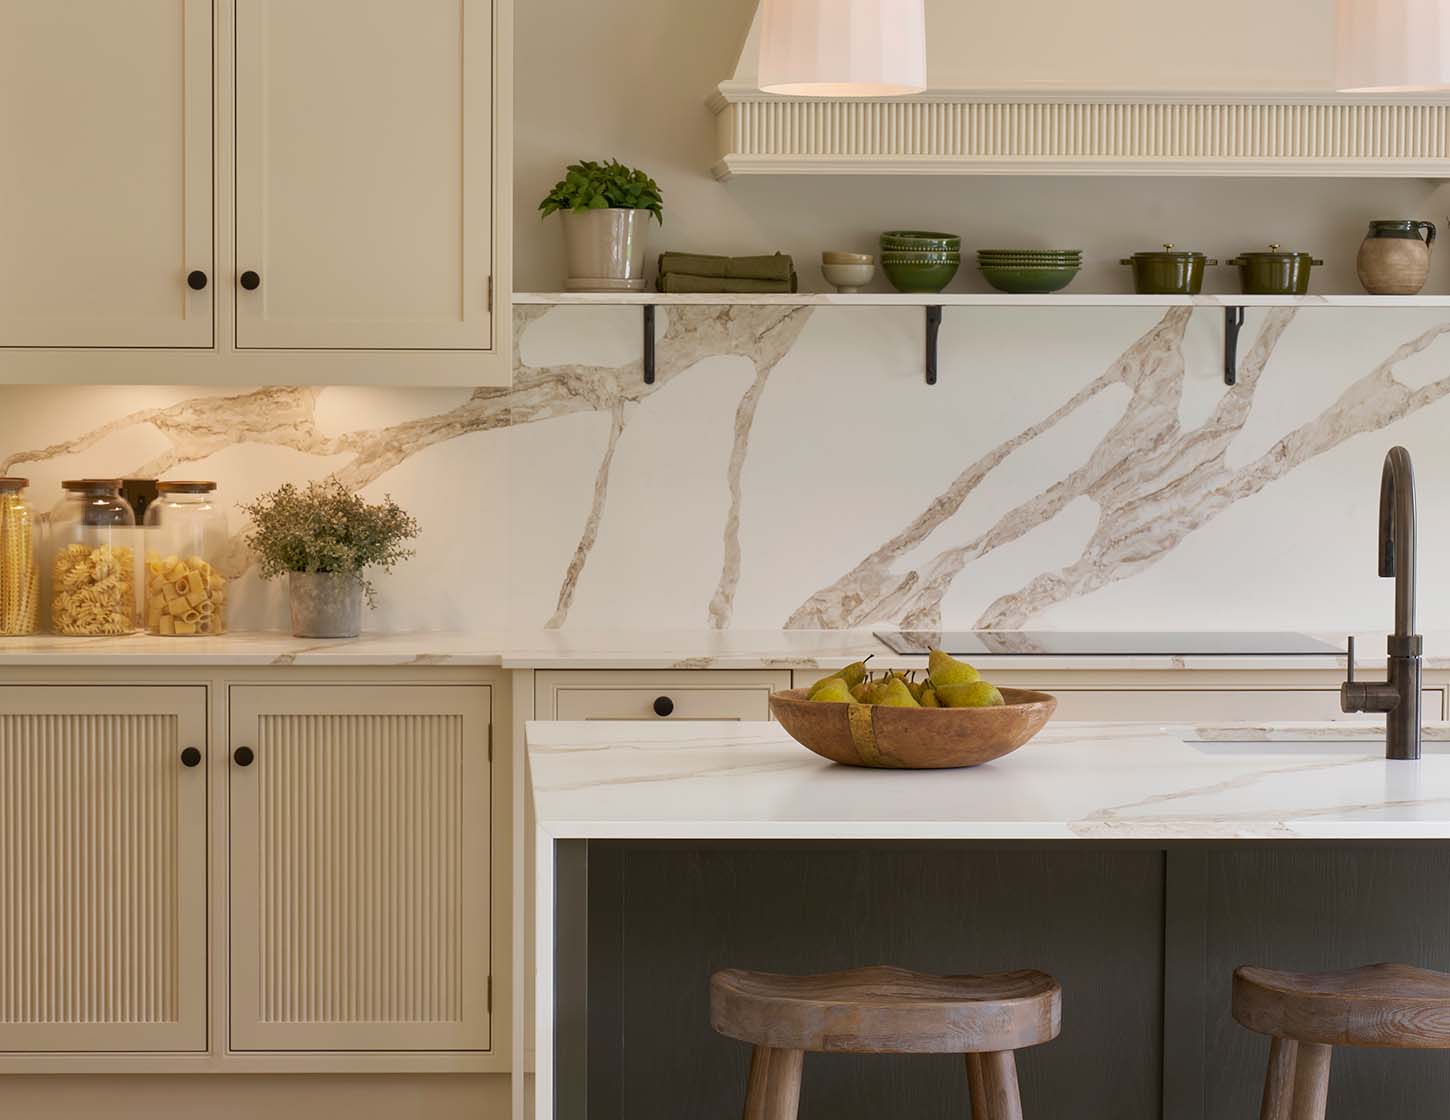
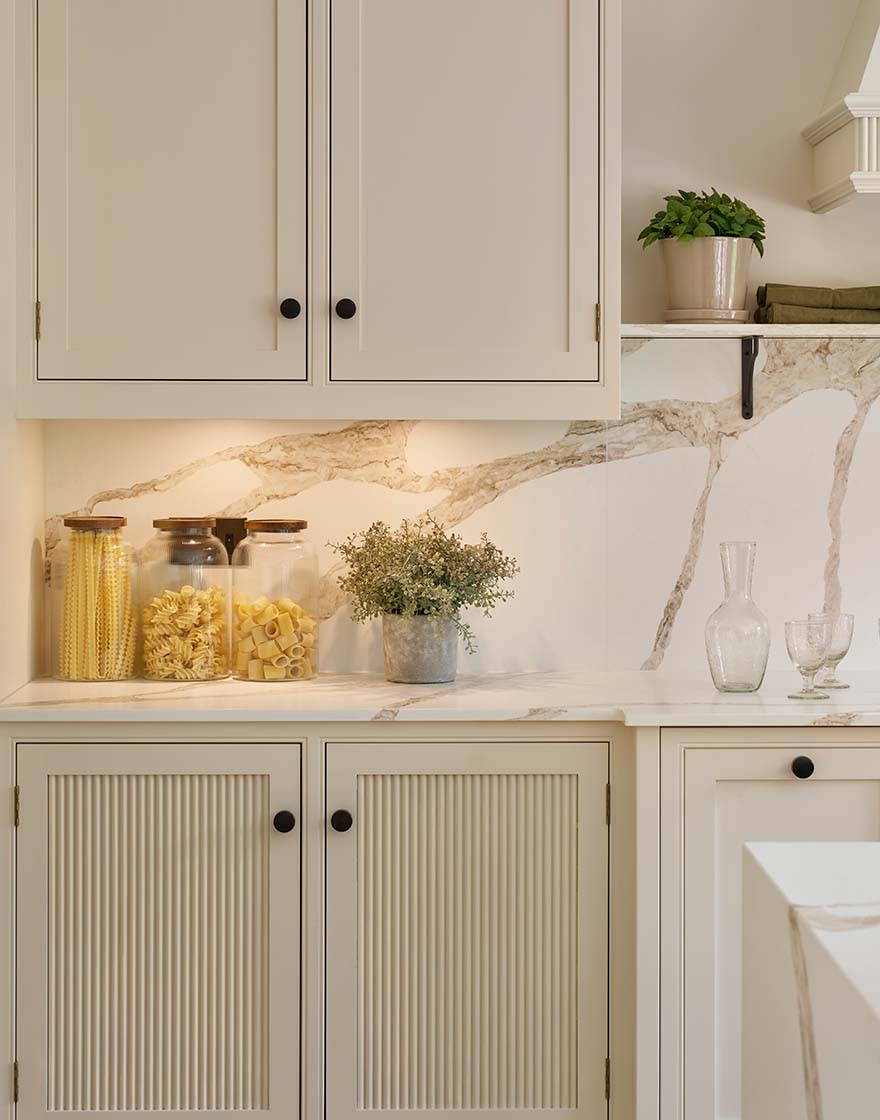
Architectural cornicing, framed cabinetry and fluted detailing bring depth and character, while the striking bookmatched stone splashback introduces a sense of natural movement and elegance. Warm oak herringbone flooring and carefully selected furnishings complete the scheme, resulting in a kitchen that feels sophisticated, welcoming and effortlessly timeless.
Refined Reeded Detailing
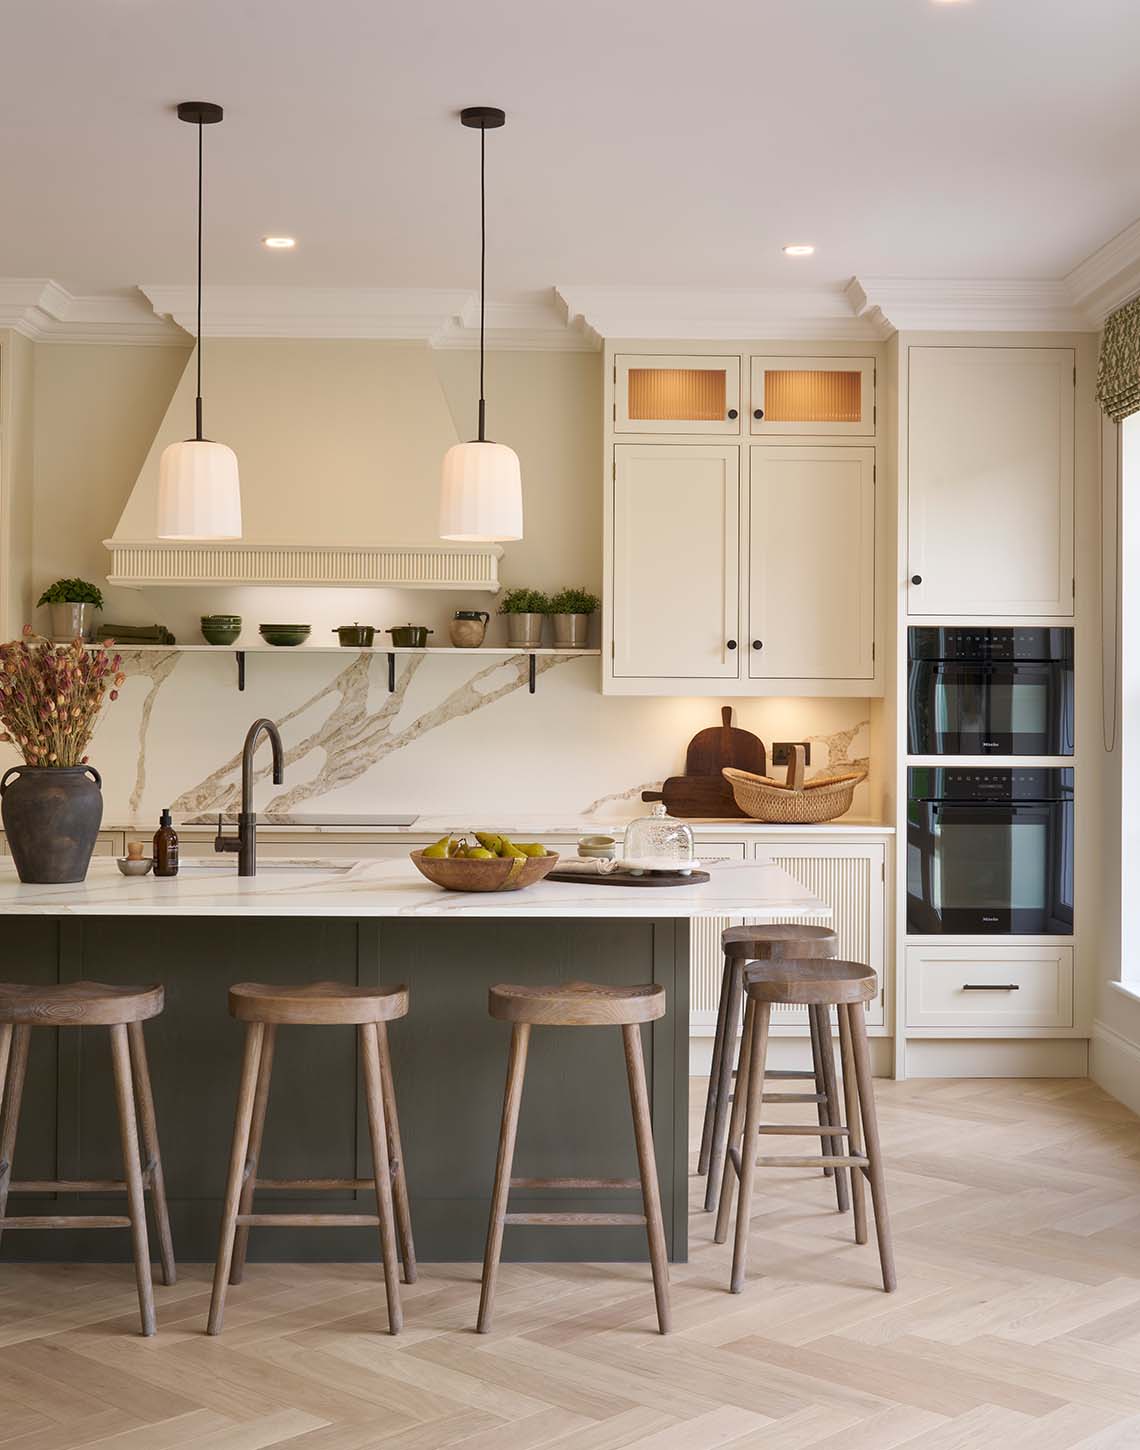
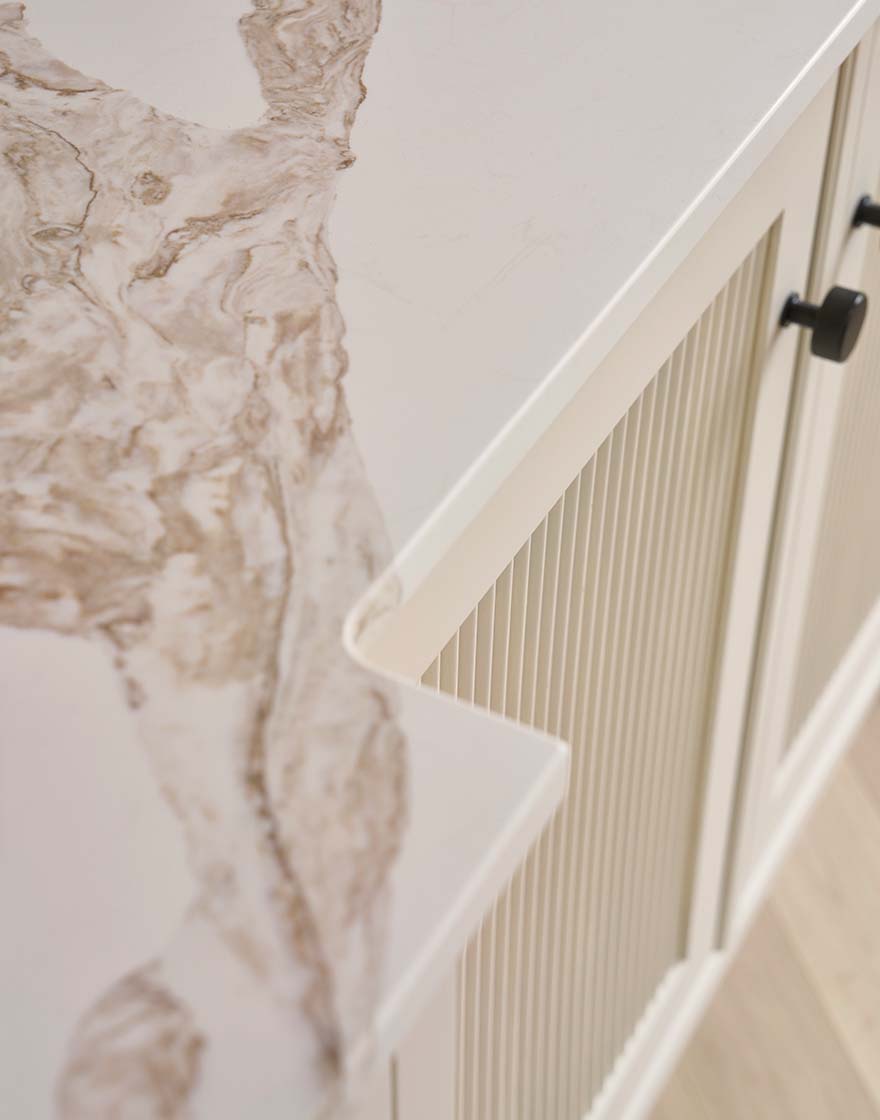
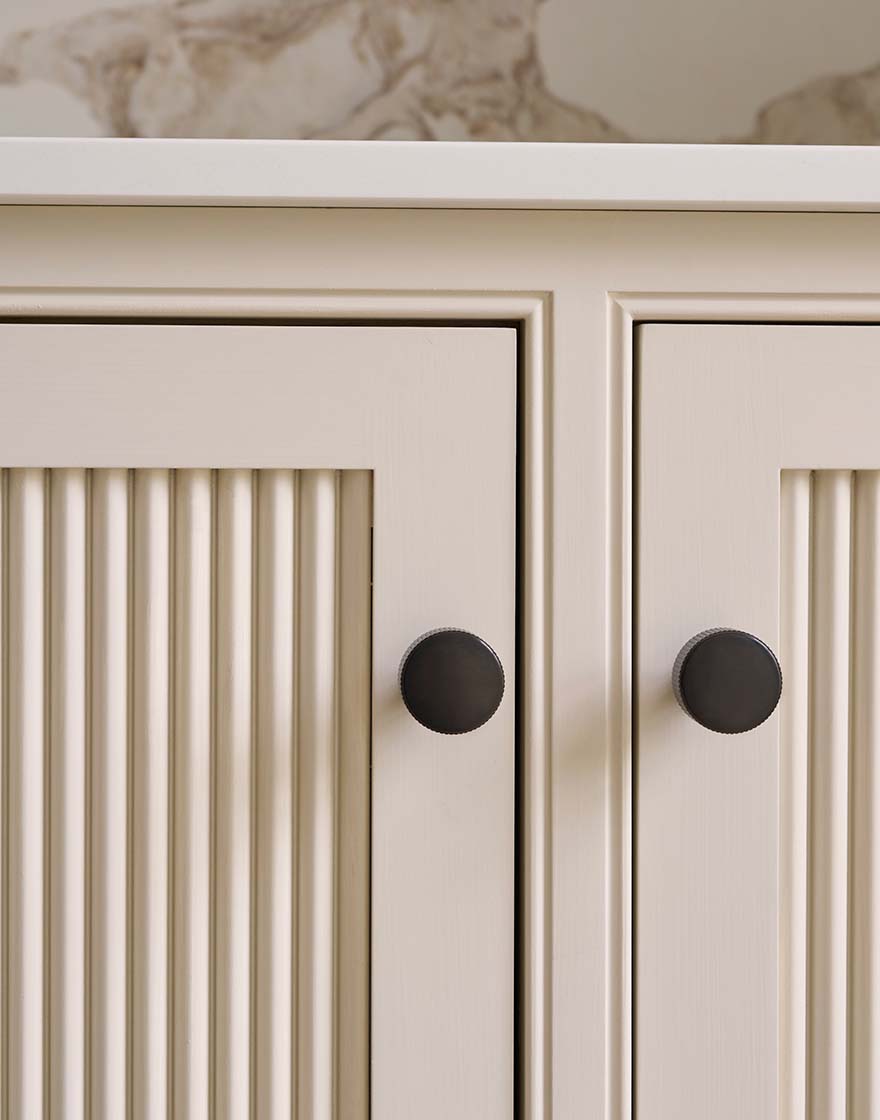
A defining feature of this Lyon Shaker kitchen is the considered use of reeded detailing, which introduces texture, rhythm and a subtle layer of craftsmanship throughout the design. Reeded centre panels are incorporated into selected base cabinetry, providing a contemporary interpretation of traditional furniture making while adding depth and visual interest to the otherwise restrained palette.
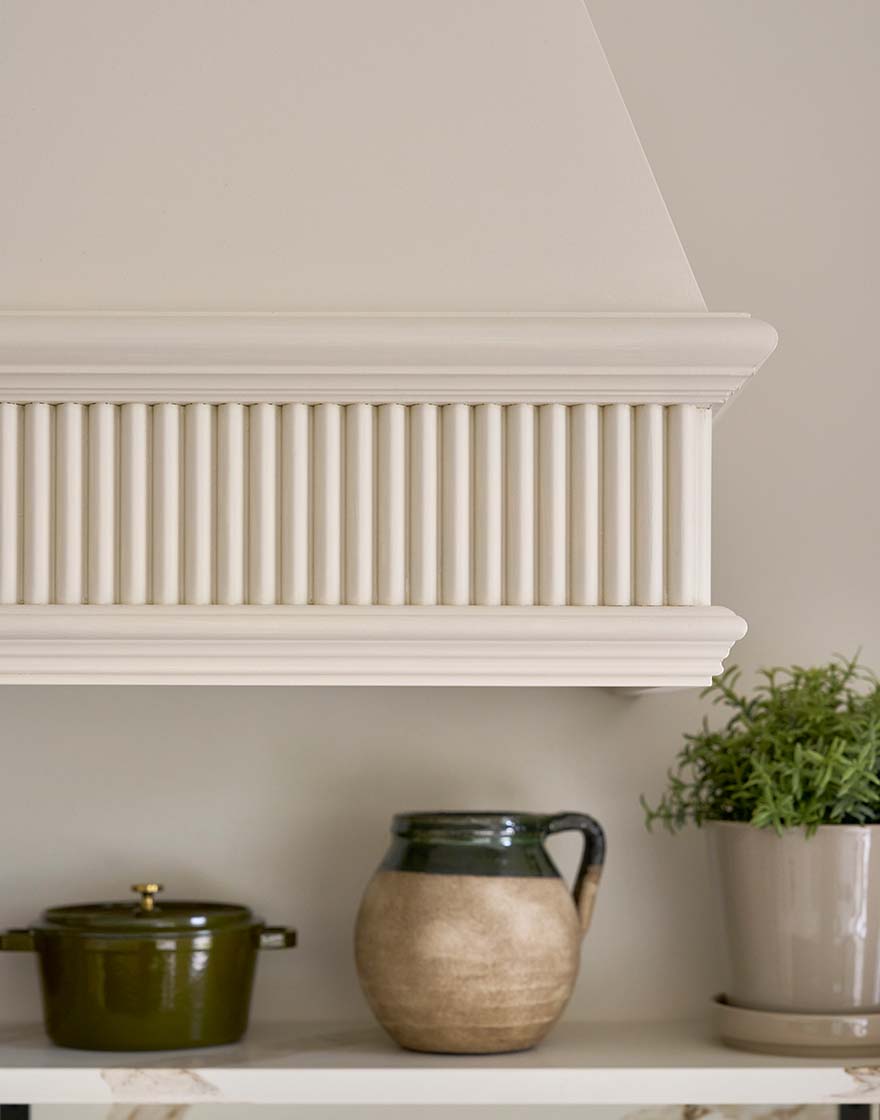
This detailing is echoed within the bespoke extractor housing, where finely reeded mouldings wrap the canopy to create a strong architectural focal point above the cooking area. The repetition of this motif continues through the reeded glass inserts within the upper cabinets, establishing a carefully balanced relationship between solid and transparent elements. Together, these features create a cohesive design language that unifies the cabinetry, enhances the sense of craftsmanship and adds a refined tactile quality to the space.
Statement Island
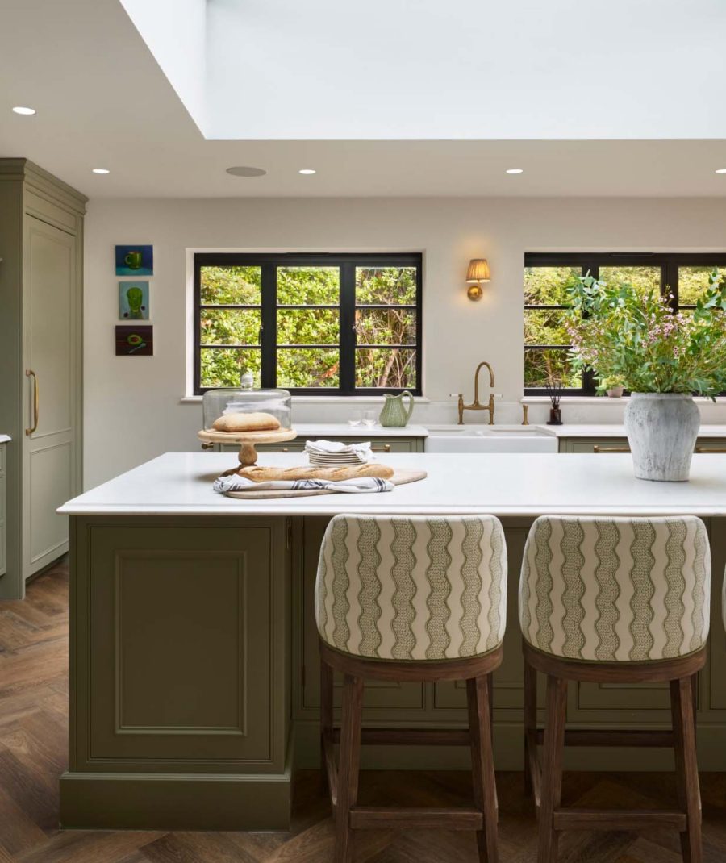
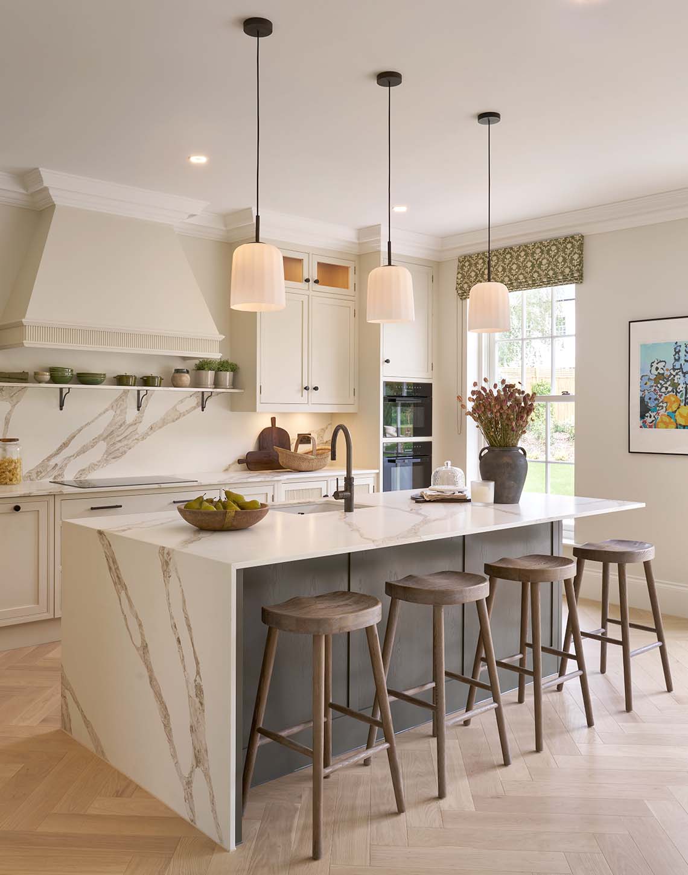
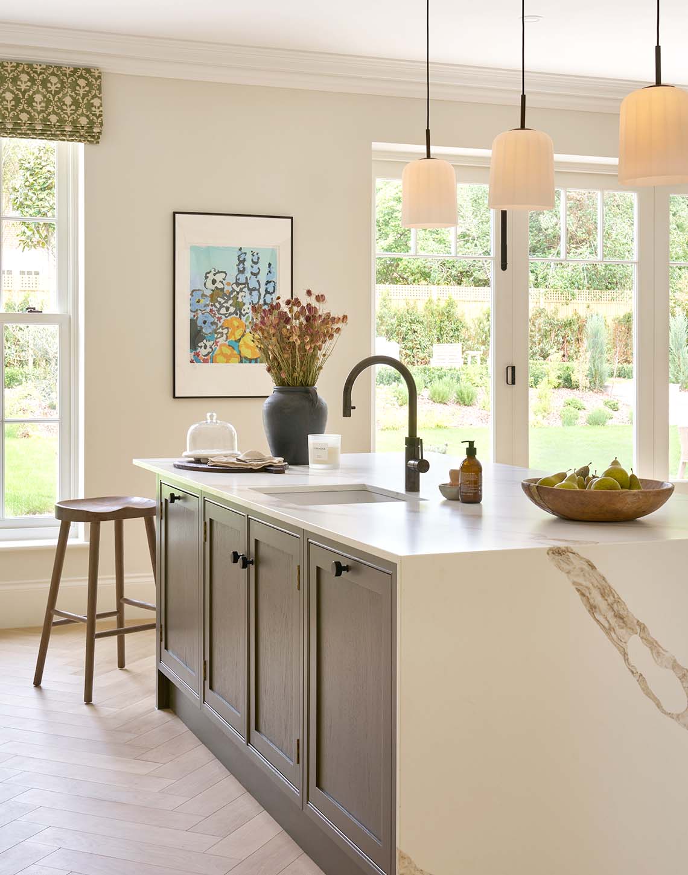
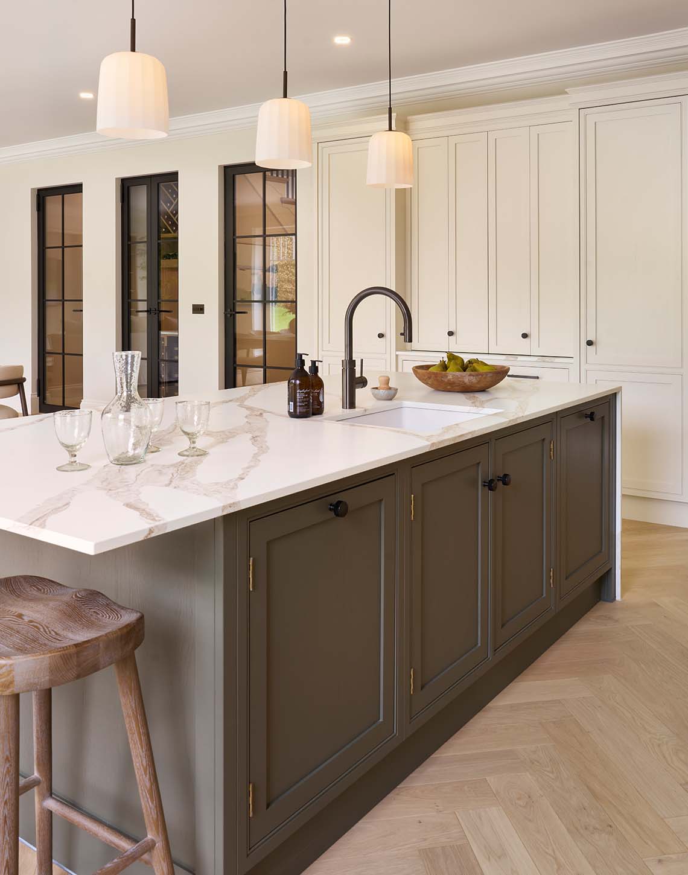
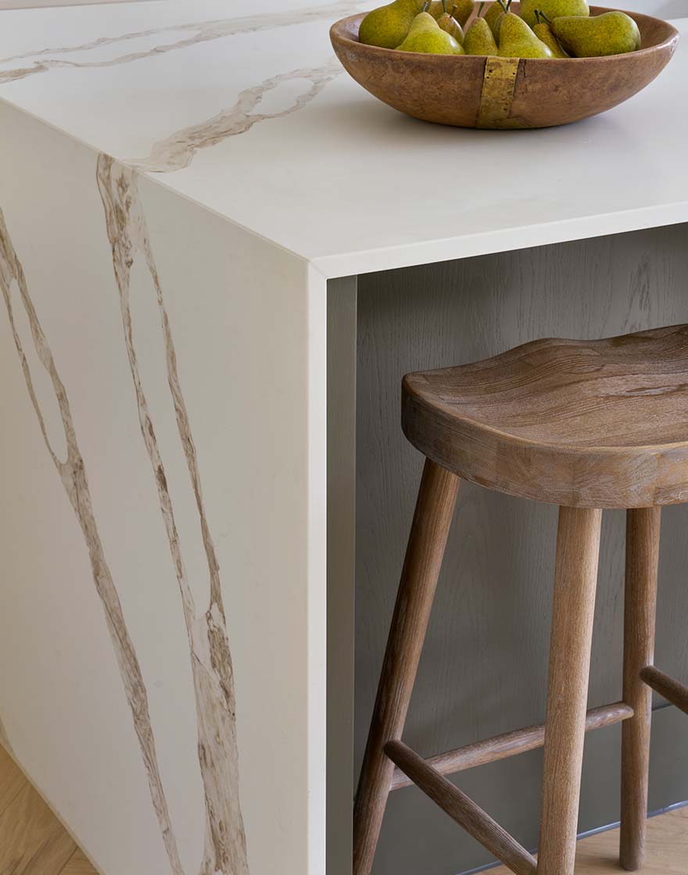
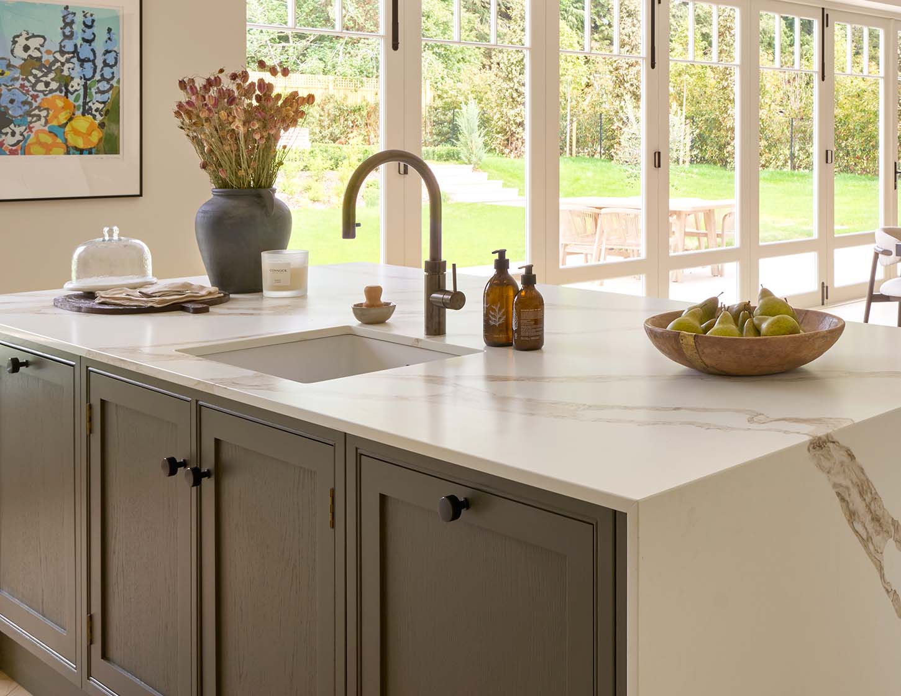
The generous central island forms the focal point of the kitchen, finished in a contrasting deep olive tone that grounds the otherwise light and airy palette. A striking bookmatched stone worktop wraps seamlessly down the waterfall ends, showcasing the natural veining and creating a sculptural centrepiece that feels both elegant and architectural. The island provides generous preparation space while encouraging informal dining and social interaction, reinforcing its role as the heart of the home.
Traditional Craftsmanship
Throughout the kitchen, traditional butt hinges have been carefully selected to celebrate the furniture-inspired character of the Lyon Shaker cabinetry. Rather than concealing the construction, these visible details express the quality of the craftsmanship, introducing an authentic period influence that complements the classic framed doors. Paired with the refined painted finish and architectural detailing, they contribute to a kitchen that feels timeless, enduring and beautifully crafted.
Bi-Fold Larder & Appliance Garage
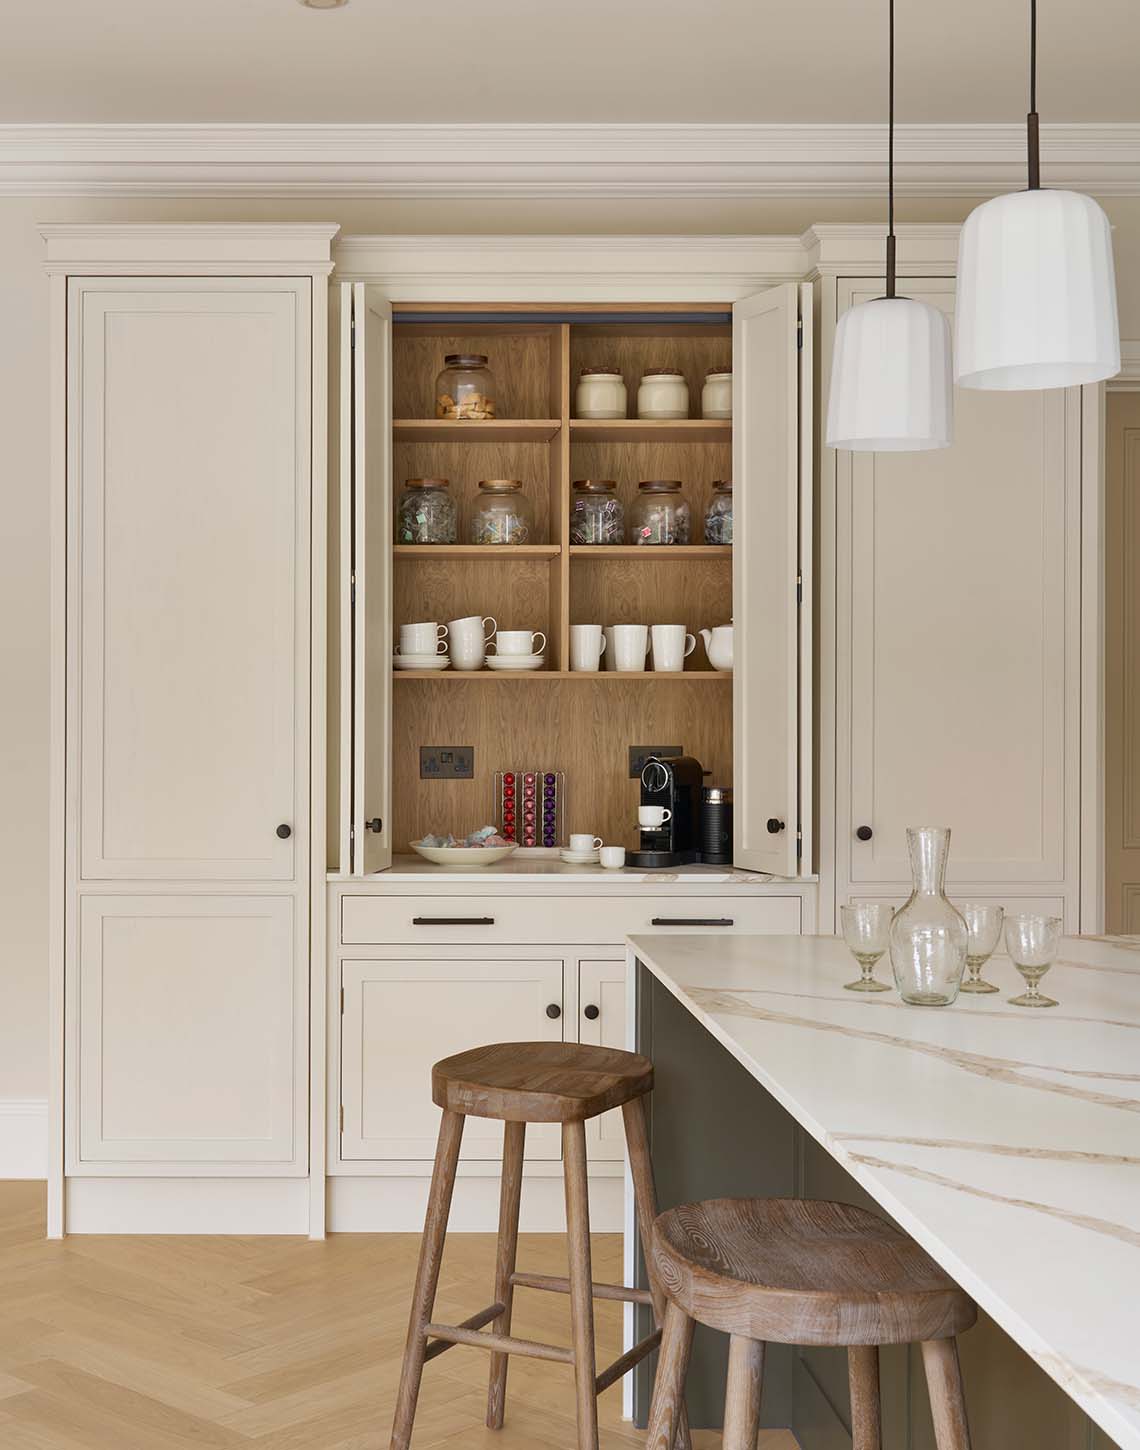
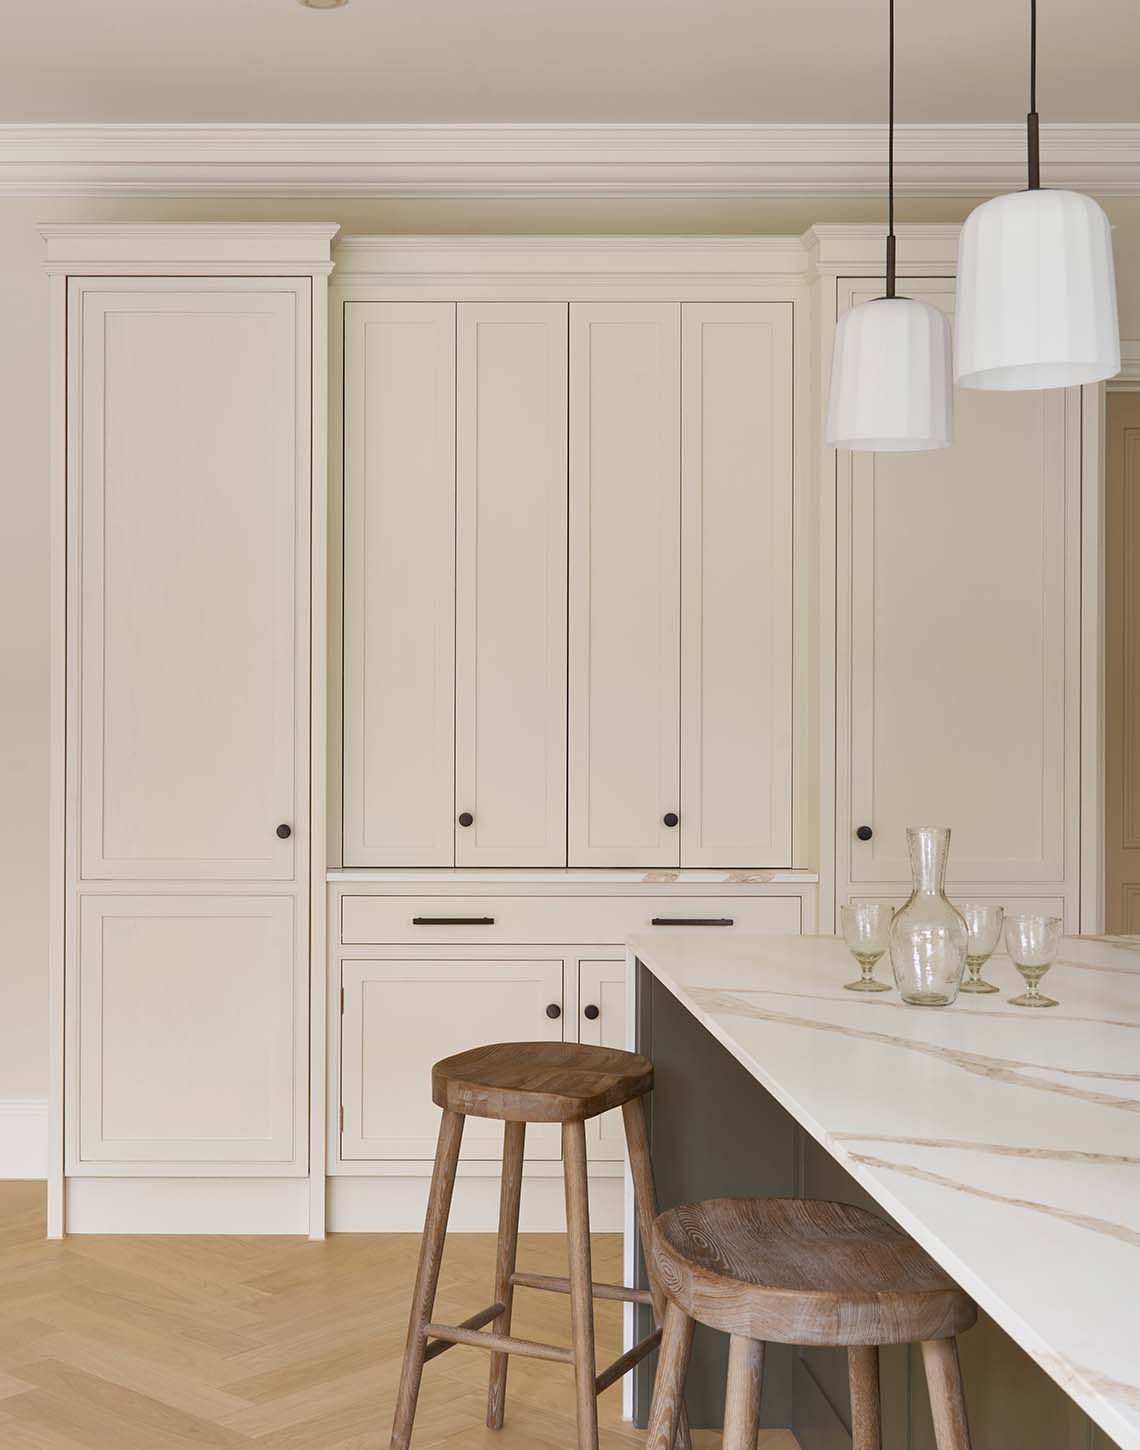
A bespoke bi-fold larder provides a discreet yet highly functional storage solution, concealing a dedicated beverage and breakfast station behind elegantly proportioned doors. When opened, the pocket-style bi-fold mechanism reveals warm oak interiors, adjustable shelving and integrated work surfaces, creating an organised space for everyday essentials while maintaining the clean architectural lines of the kitchen.
Below, a concealed appliance garage houses the coffee machine and accessories, allowing frequently used items to remain easily accessible without contributing to visual clutter. The contrast between the painted exterior and natural oak interior introduces warmth and depth, transforming a practical storage feature into a beautifully crafted focal point that combines convenience with refined furniture-making.
Family Room Media Wall
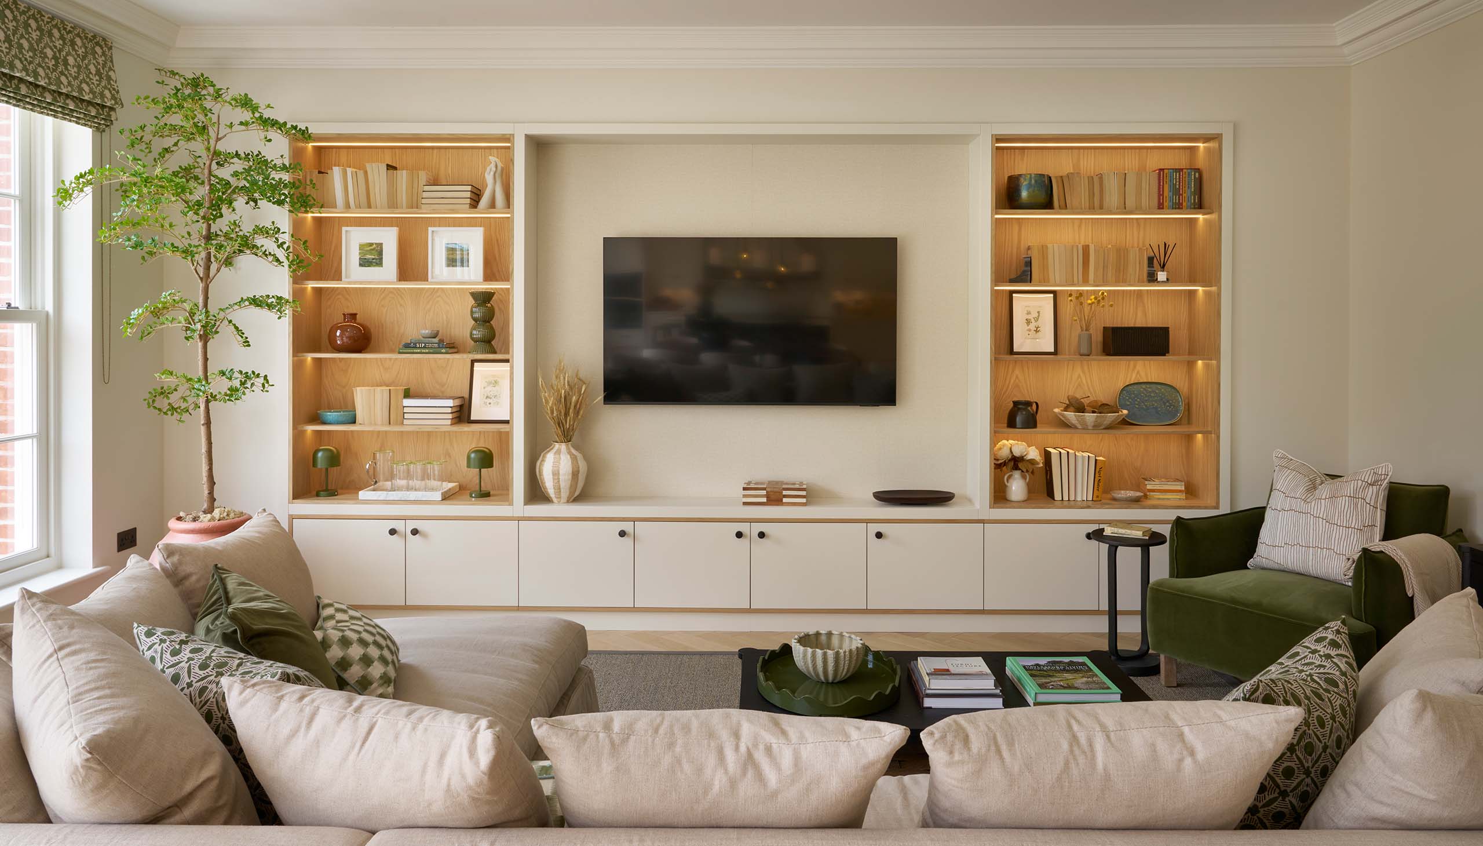
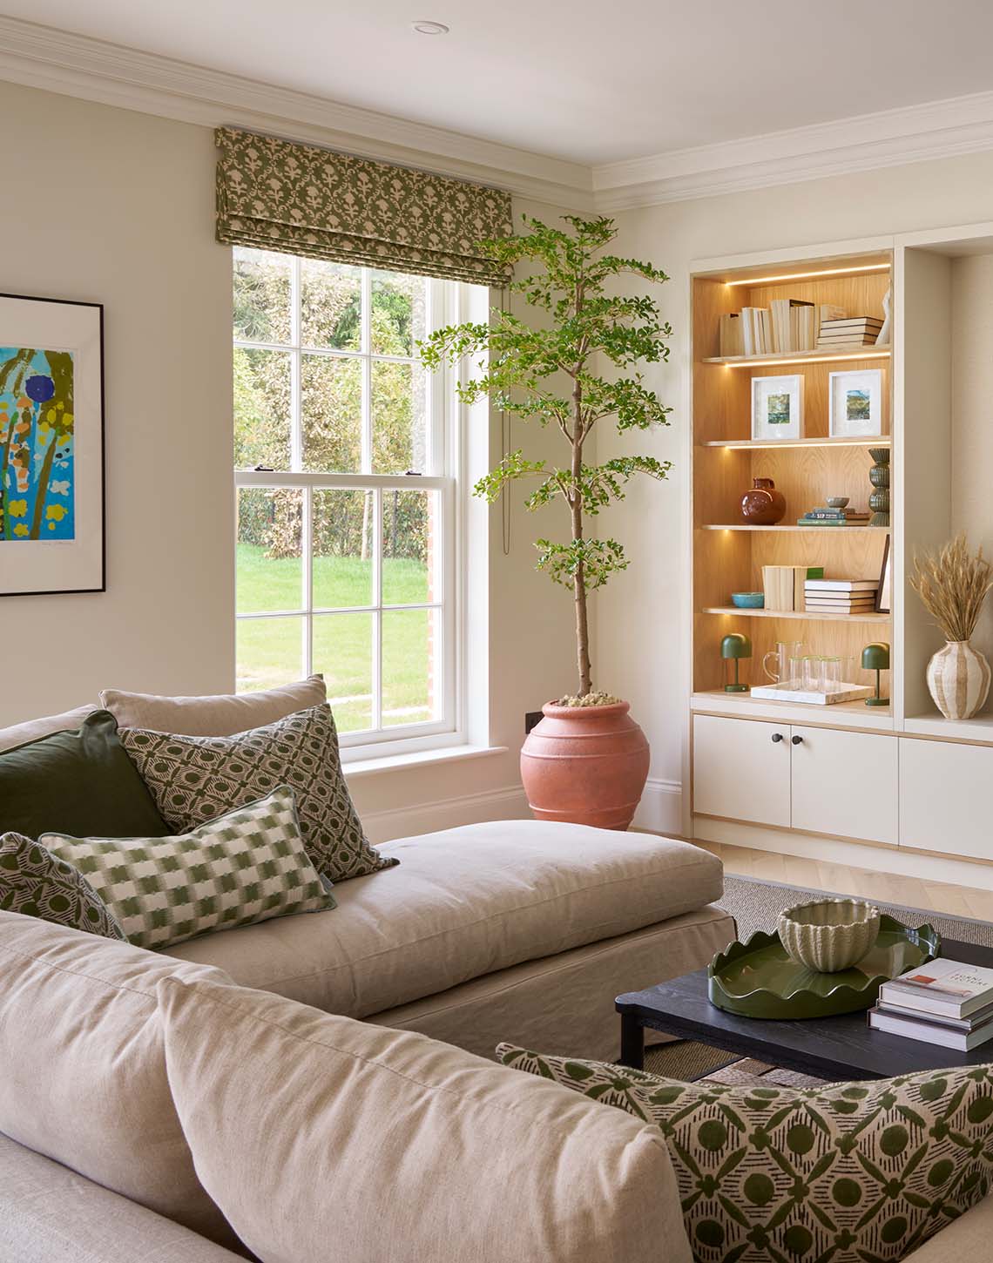
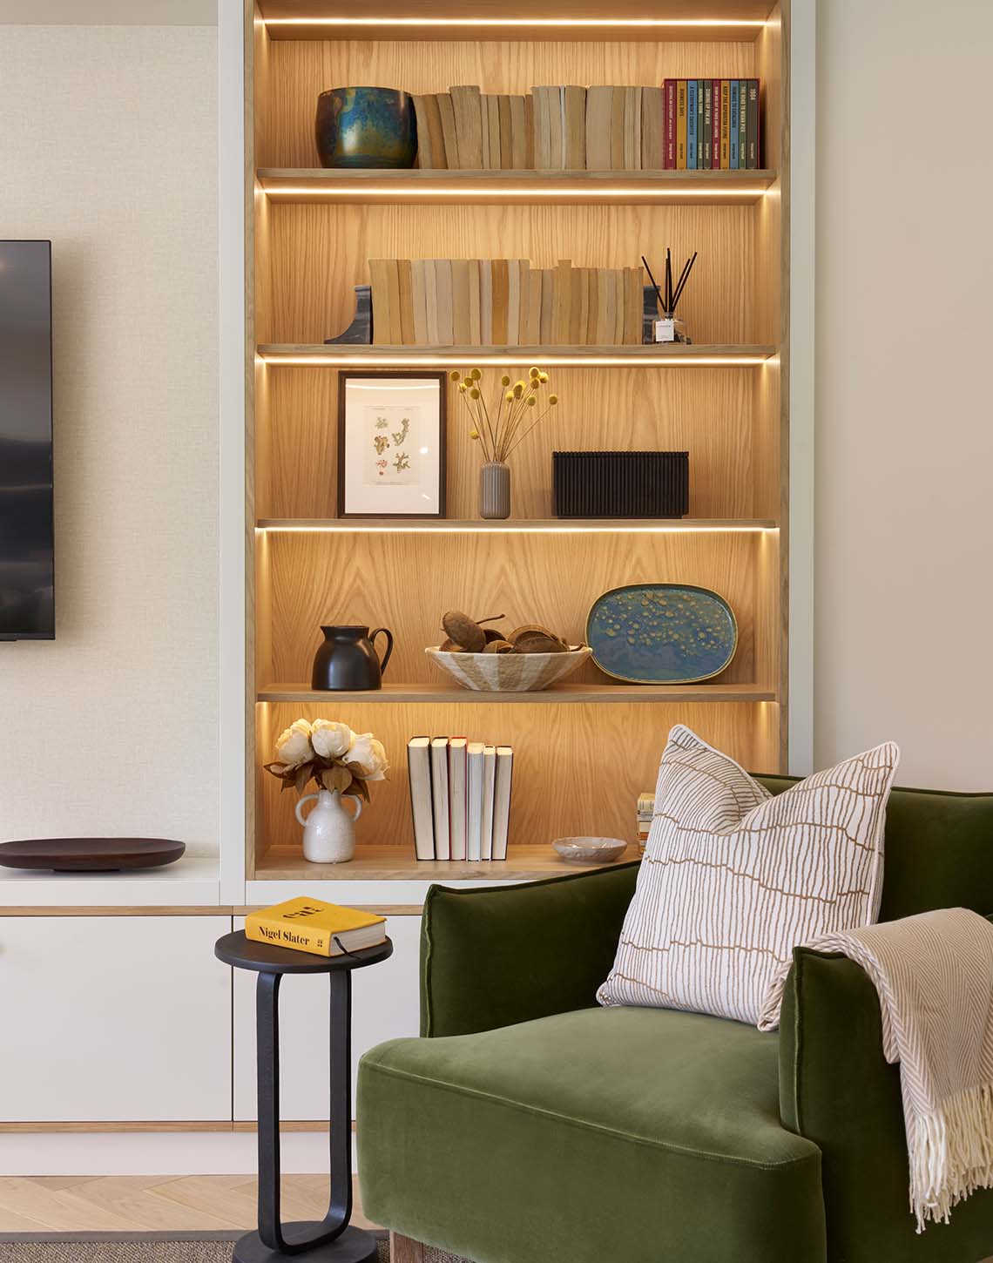
The bespoke media wall creates a sophisticated focal point within the family room, combining illuminated oak shelving with discreet painted storage. Designed to integrate seamlessly with the architecture, it balances display and functionality, providing space for books, artwork and media equipment while maintaining a calm, uncluttered aesthetic. The warm oak interiors and integrated lighting add depth and character, transforming a practical feature into an elegant furniture-inspired installation.
Utility & Boot Room
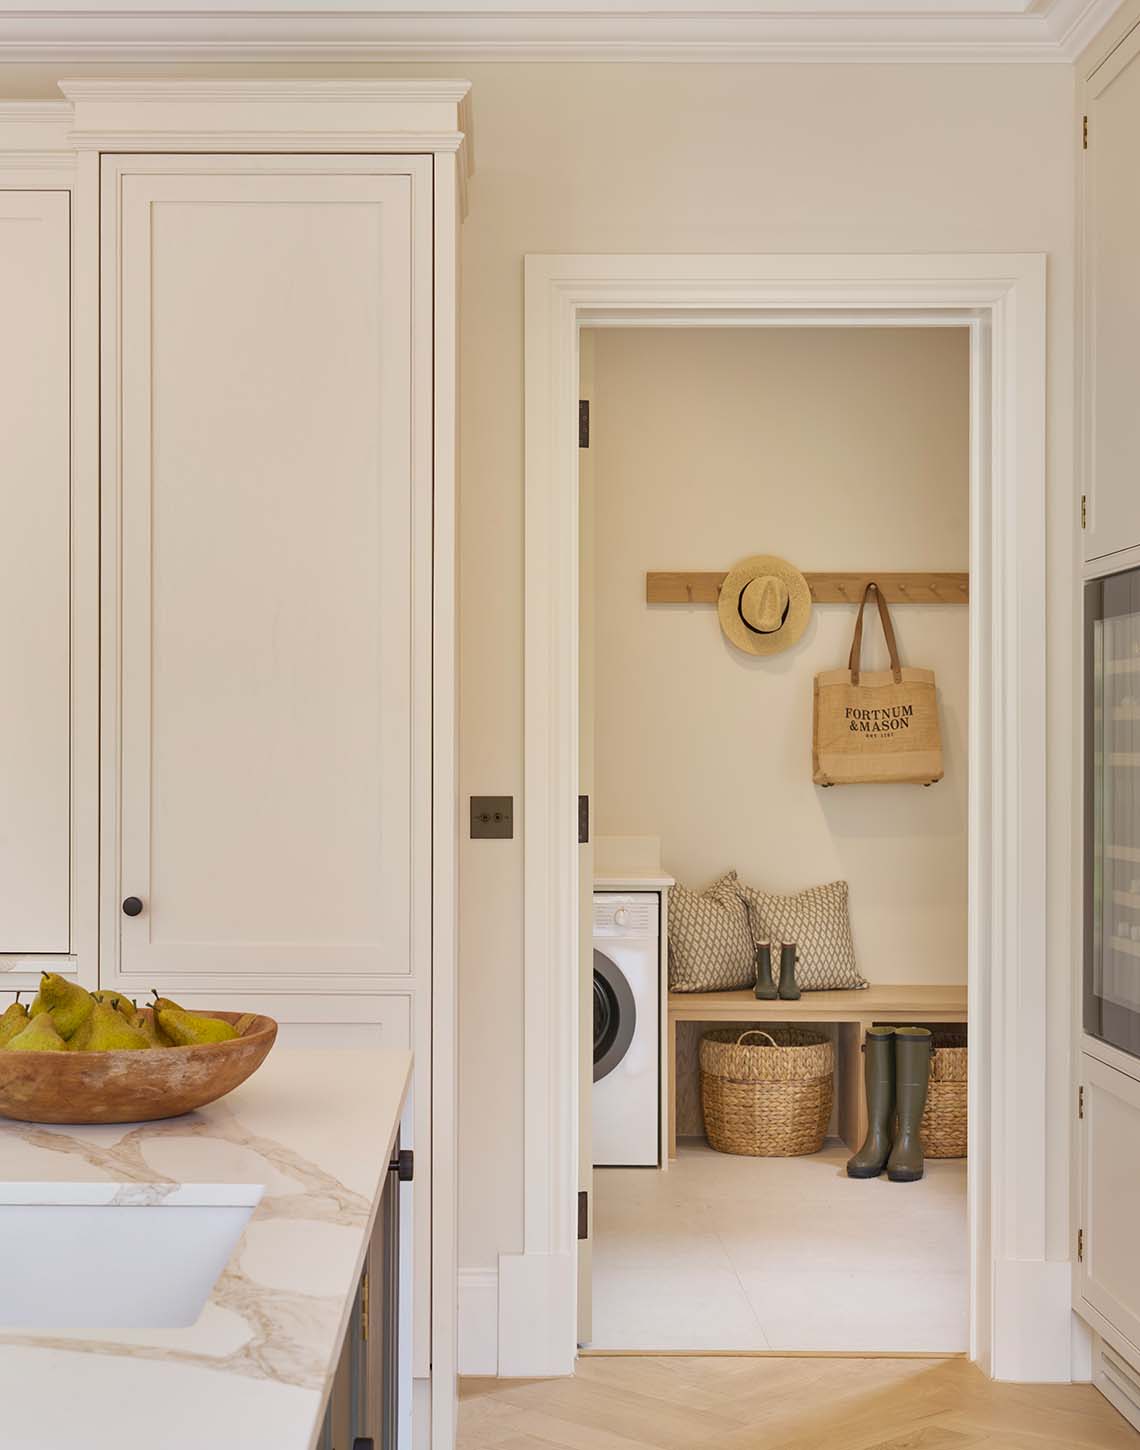
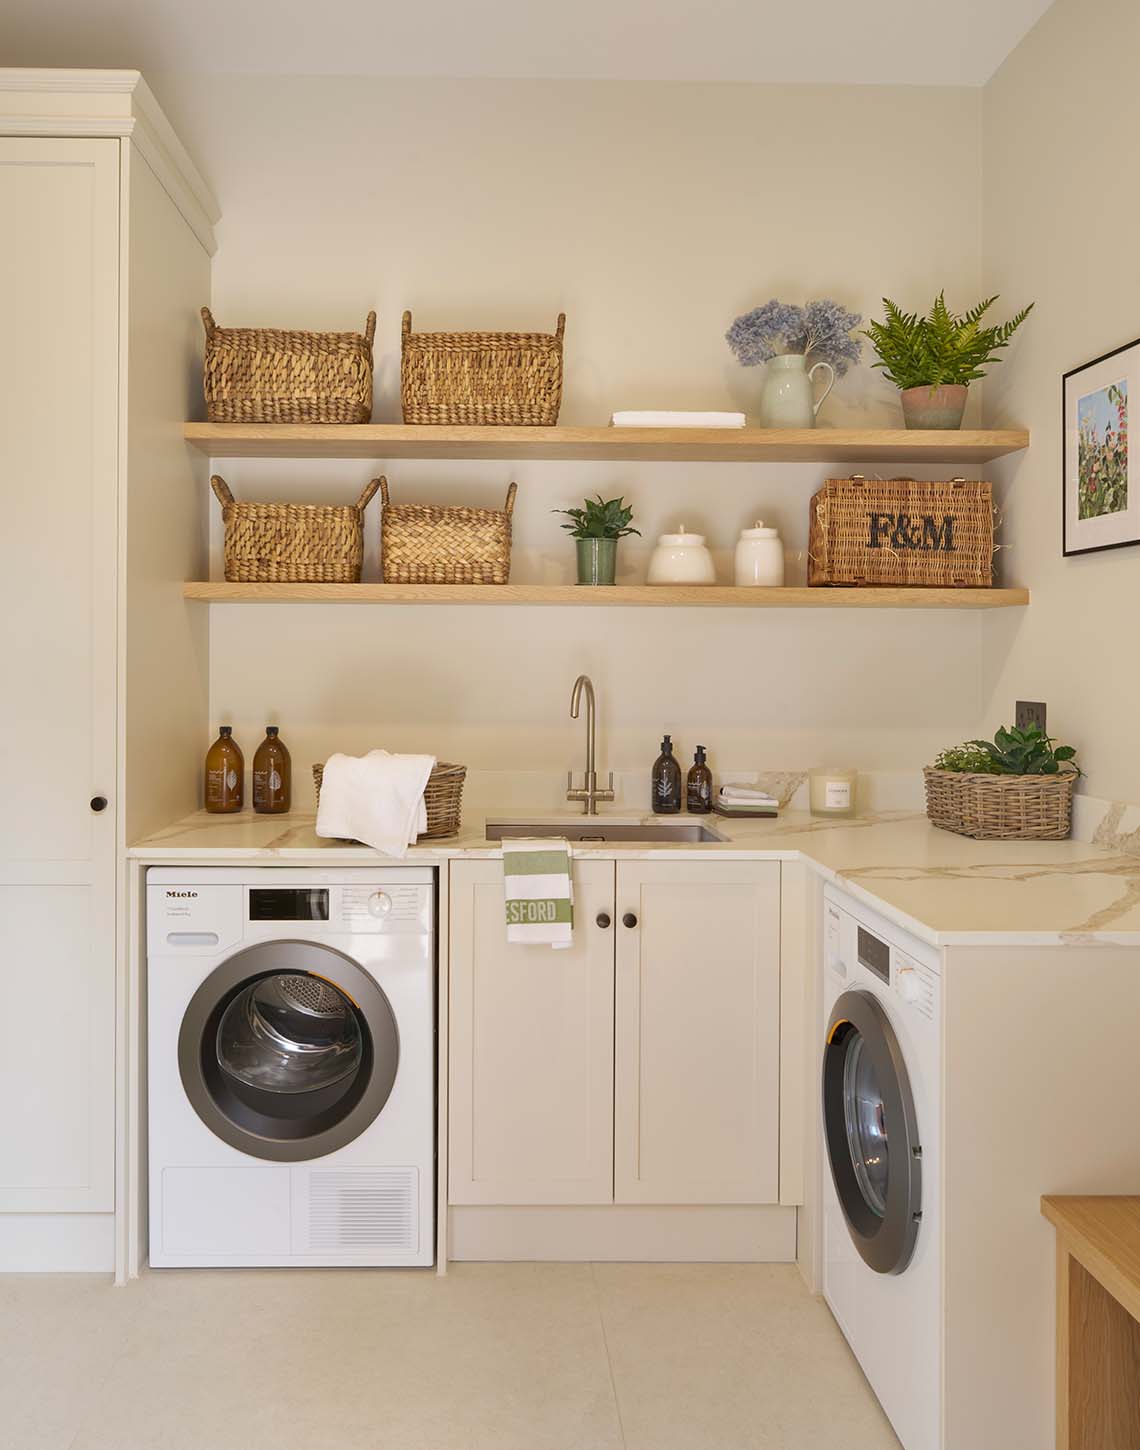
Designed as a natural extension of the kitchen, the utility and boot room combine practical everyday functionality with the same considered craftsmanship and attention to detail found throughout the home. Soft painted cabinetry, stone surfaces and warm oak accents create a seamless visual connection, ensuring these hardworking spaces feel every bit as refined as the principal living areas.
The utility room is carefully arranged around laundry and preparation zones, with integrated appliances, generous work surfaces and open oak shelving providing accessible storage for household essentials. Natural materials, woven baskets and decorative accessories soften the space, creating an environment that feels organised, calm and inviting.
Beyond, the boot room introduces a more relaxed, furniture-inspired character. A bespoke oak bench with integrated storage offers a practical place to sit and remove outdoor footwear, while open cubbies, baskets and wall-mounted hooks provide dedicated storage for coats, boots and everyday items. Designed to accommodate the realities of family life, the space balances durability with understated elegance, delivering a welcoming transition between the outdoors and the heart of the home.
Bespoke Bar & Wine Room
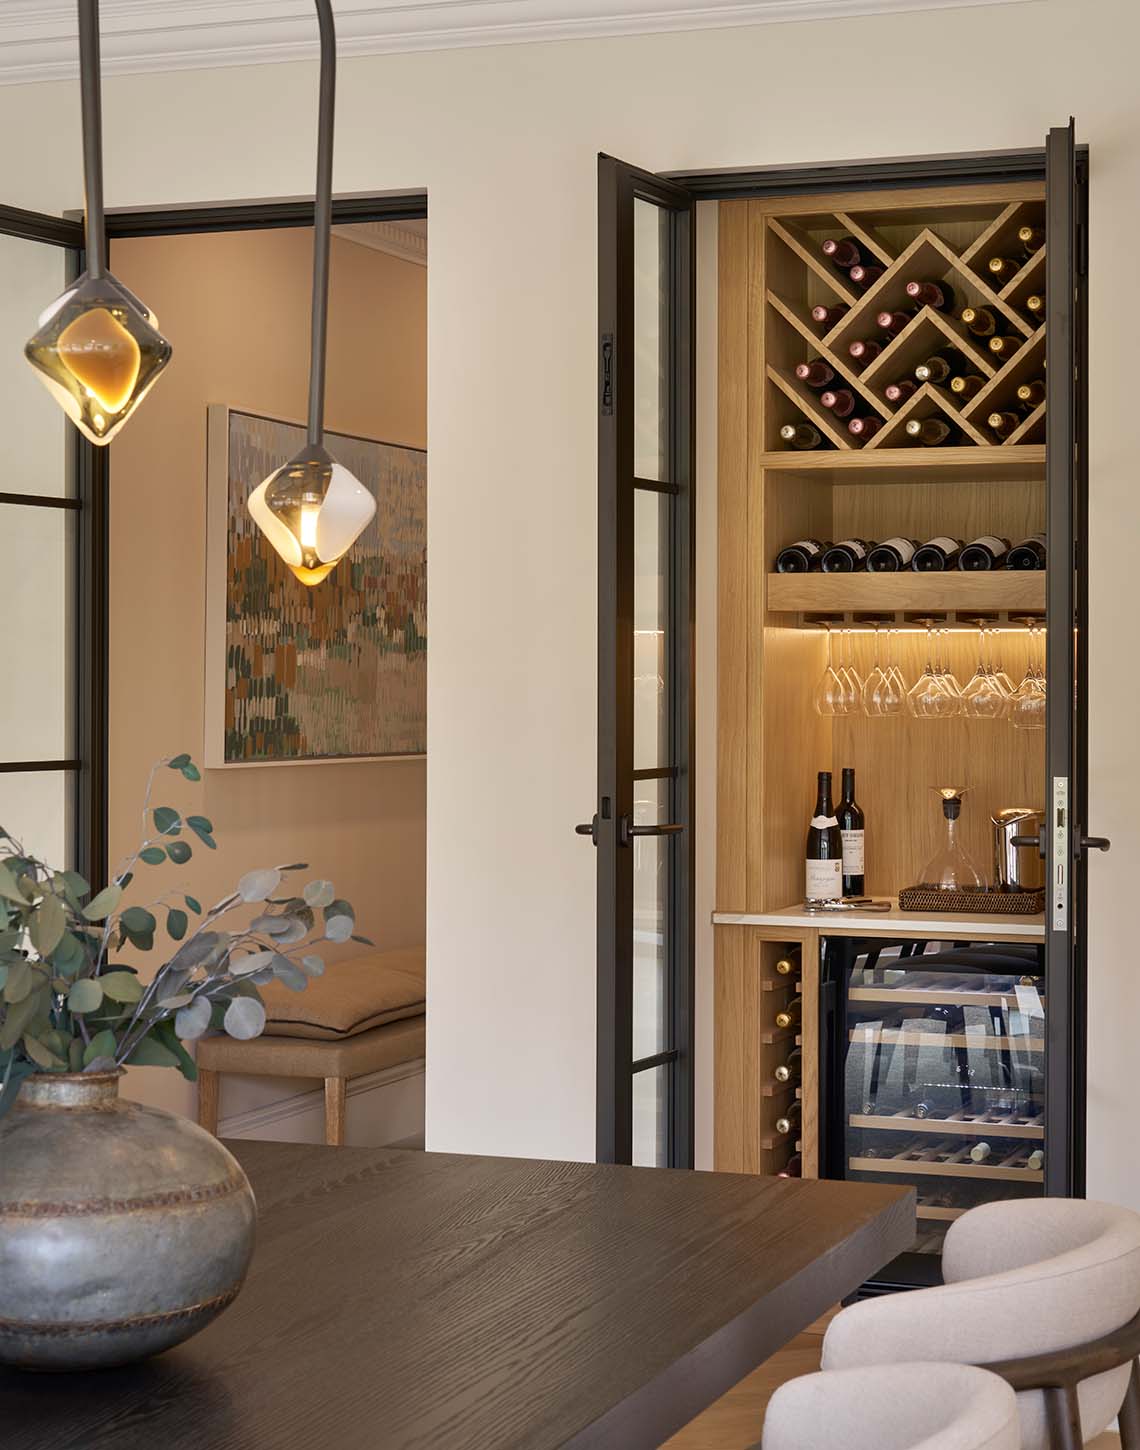
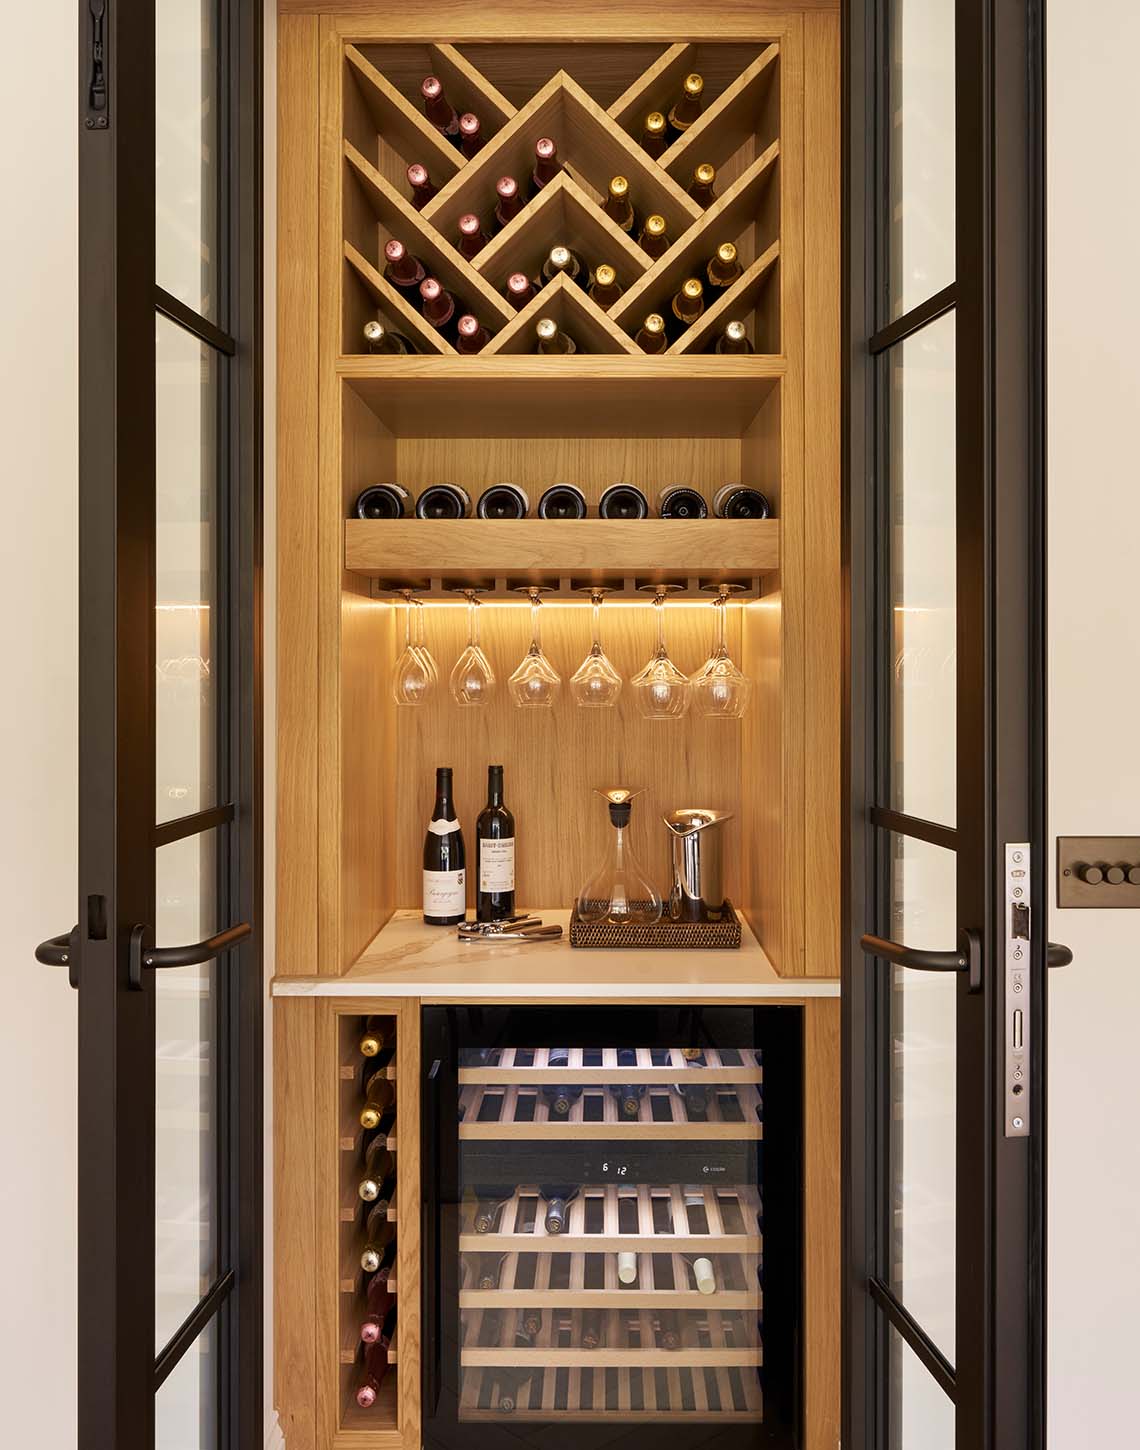
Discreetly concealed within the fabric of the home, a bespoke bar and wine room provides a sophisticated destination for entertaining. Framed in elegant steel-look glazing, the space reveals a beautifully crafted oak interior where illuminated shelving, integrated wine storage and carefully considered display areas create a striking focal point.
Custom wine racks, suspended glass storage and a temperature-controlled wine cabinet are seamlessly incorporated within the joinery, combining practical functionality with refined craftsmanship. Warm oak finishes and subtle lighting enhance the atmosphere, transforming what could have been a simple storage space into an intimate and luxurious retreat.
Designed to complement the architectural language of the wider home, the bar and wine room offers a sense of discovery and occasion, creating the perfect setting for relaxed evenings, entertaining guests and showcasing a carefully curated wine collection.

Master En-Suite
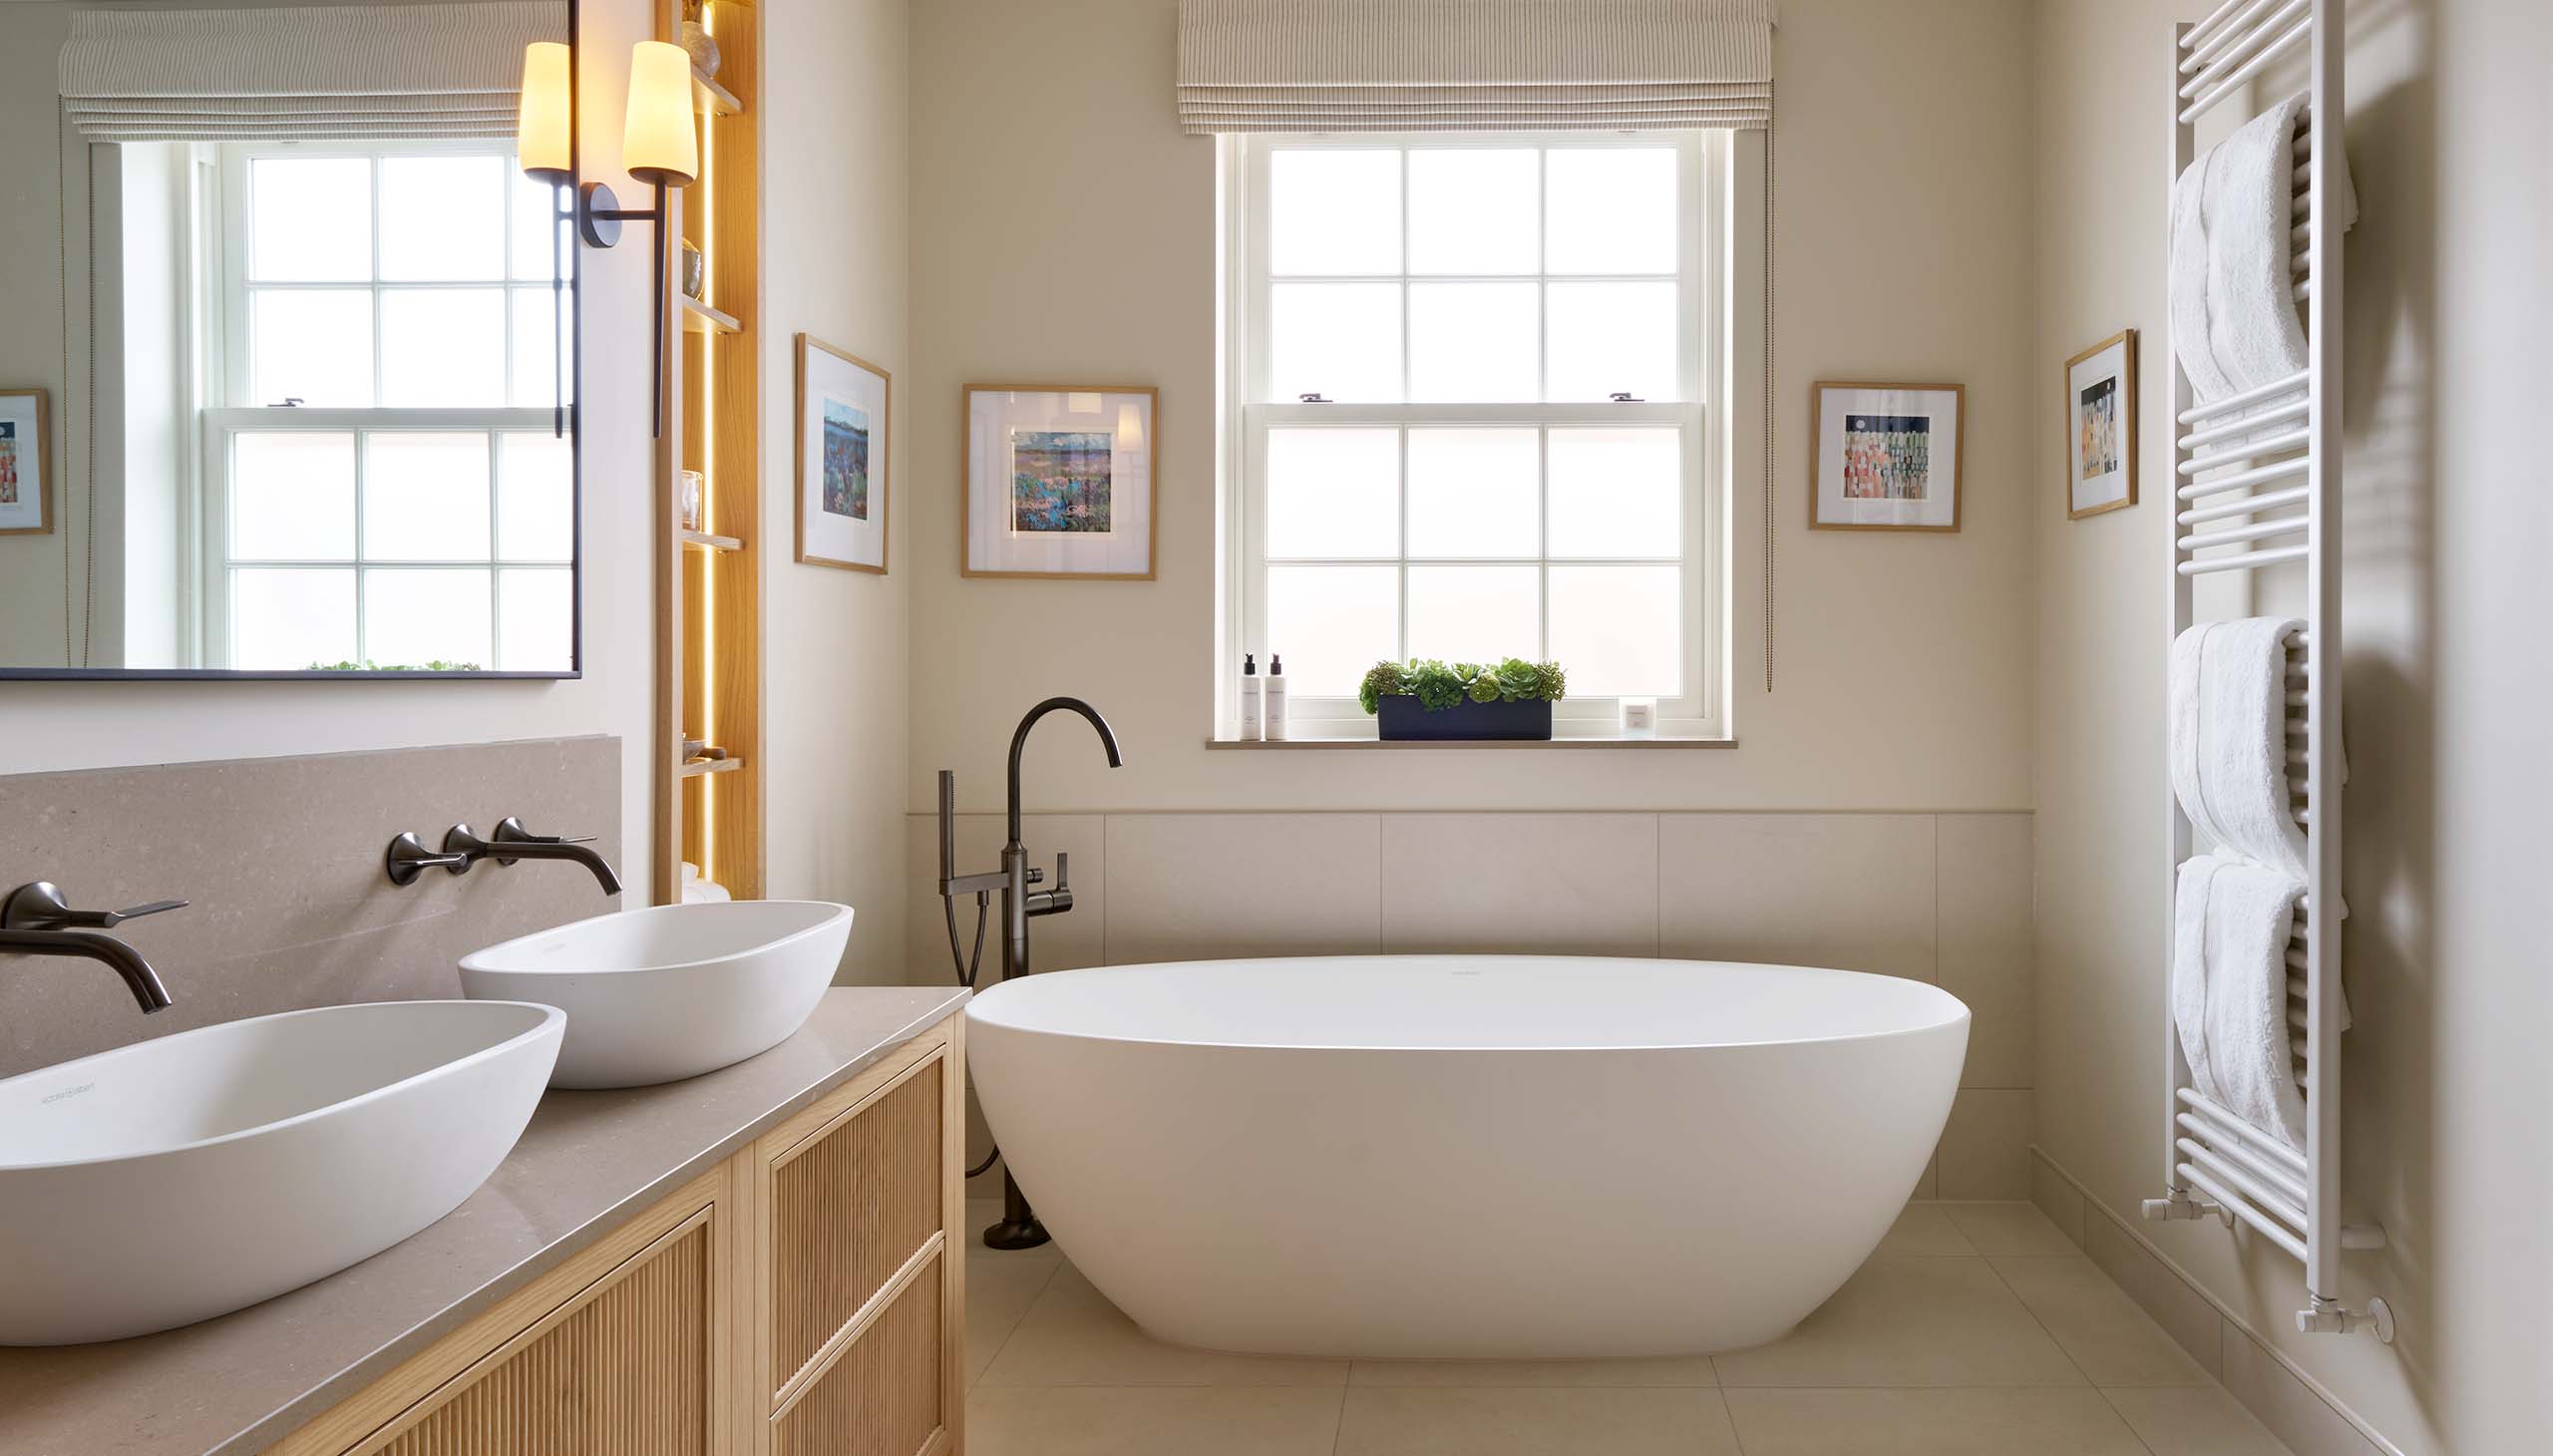
The principal en-suite continues the home’s refined design language, combining natural oak, soft neutral tones and carefully integrated lighting to create a calm and luxurious retreat. A bespoke double vanity features finely reeded oak cabinetry, echoing detailing found elsewhere in the home, while elegant vessel basins and wall-mounted brassware reinforce the clean architectural aesthetic.
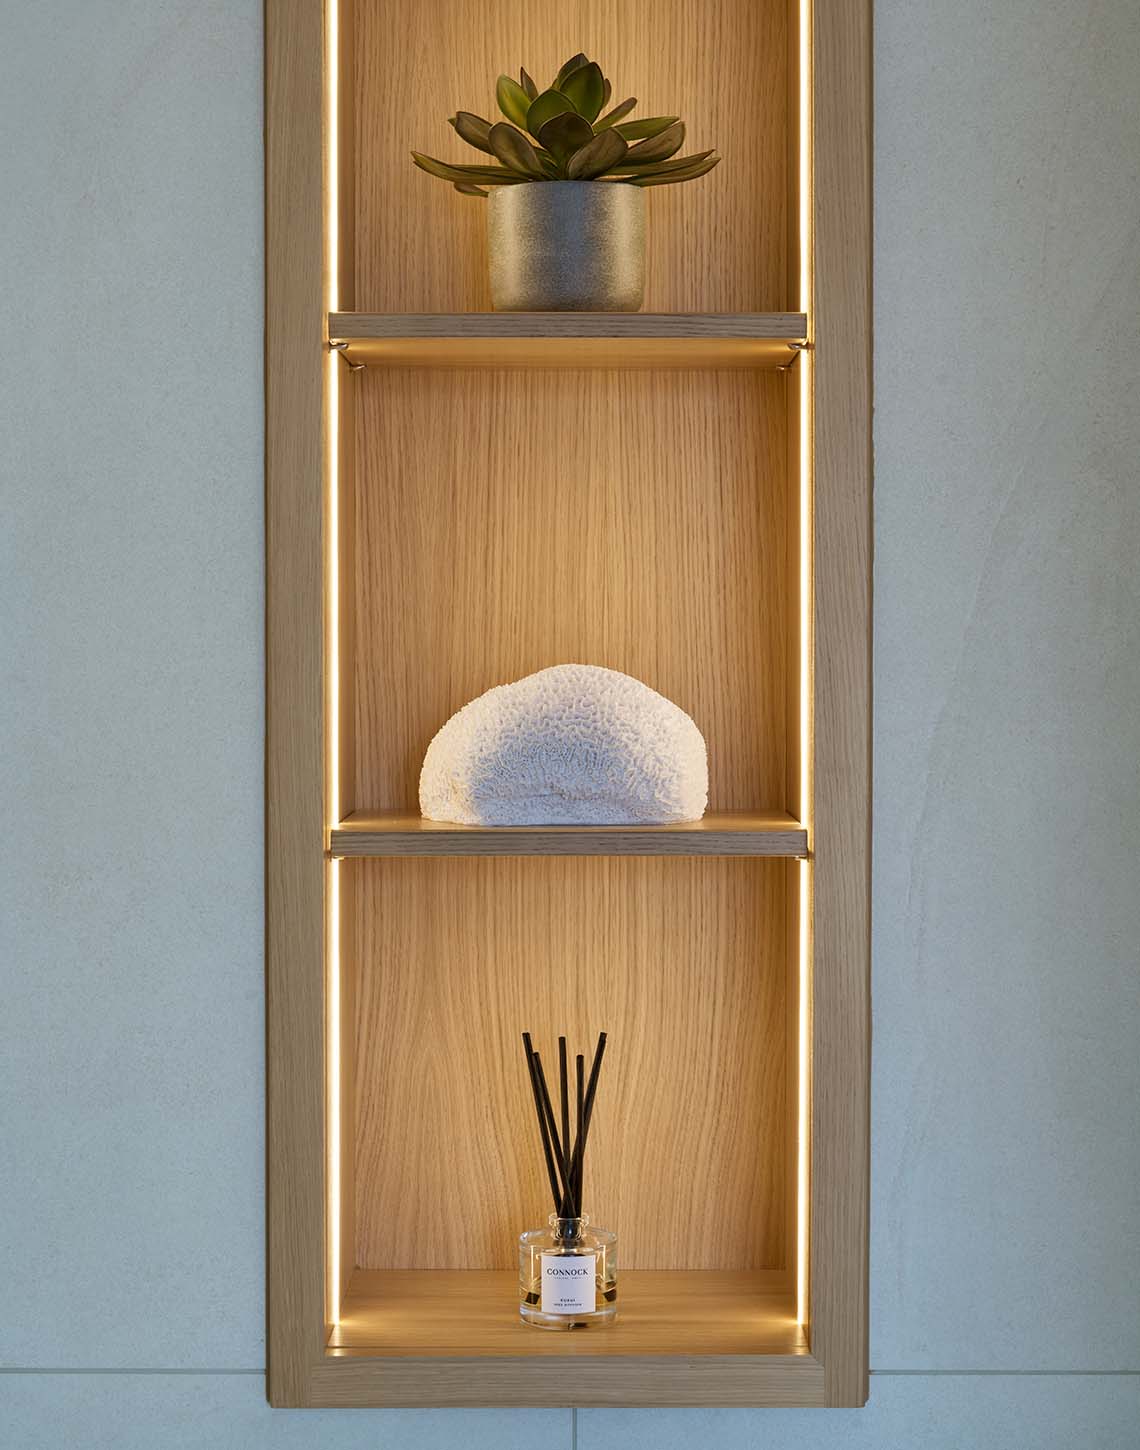
Framing the vanity, illuminated oak display niches introduce warmth and atmosphere, providing space for decorative objects and everyday essentials while creating a subtle hotel-inspired feel. The soft glow of the integrated lighting highlights the natural grain of the oak and enhances the sense of depth and craftsmanship throughout the room.
Positioned beneath a large window, the freestanding bath forms a tranquil focal point, benefiting from natural light and uninterrupted views. Together, the carefully selected materials, balanced proportions and bespoke joinery create a sophisticated en-suite that feels both timeless and restorative.
Bespoke Dressing Room
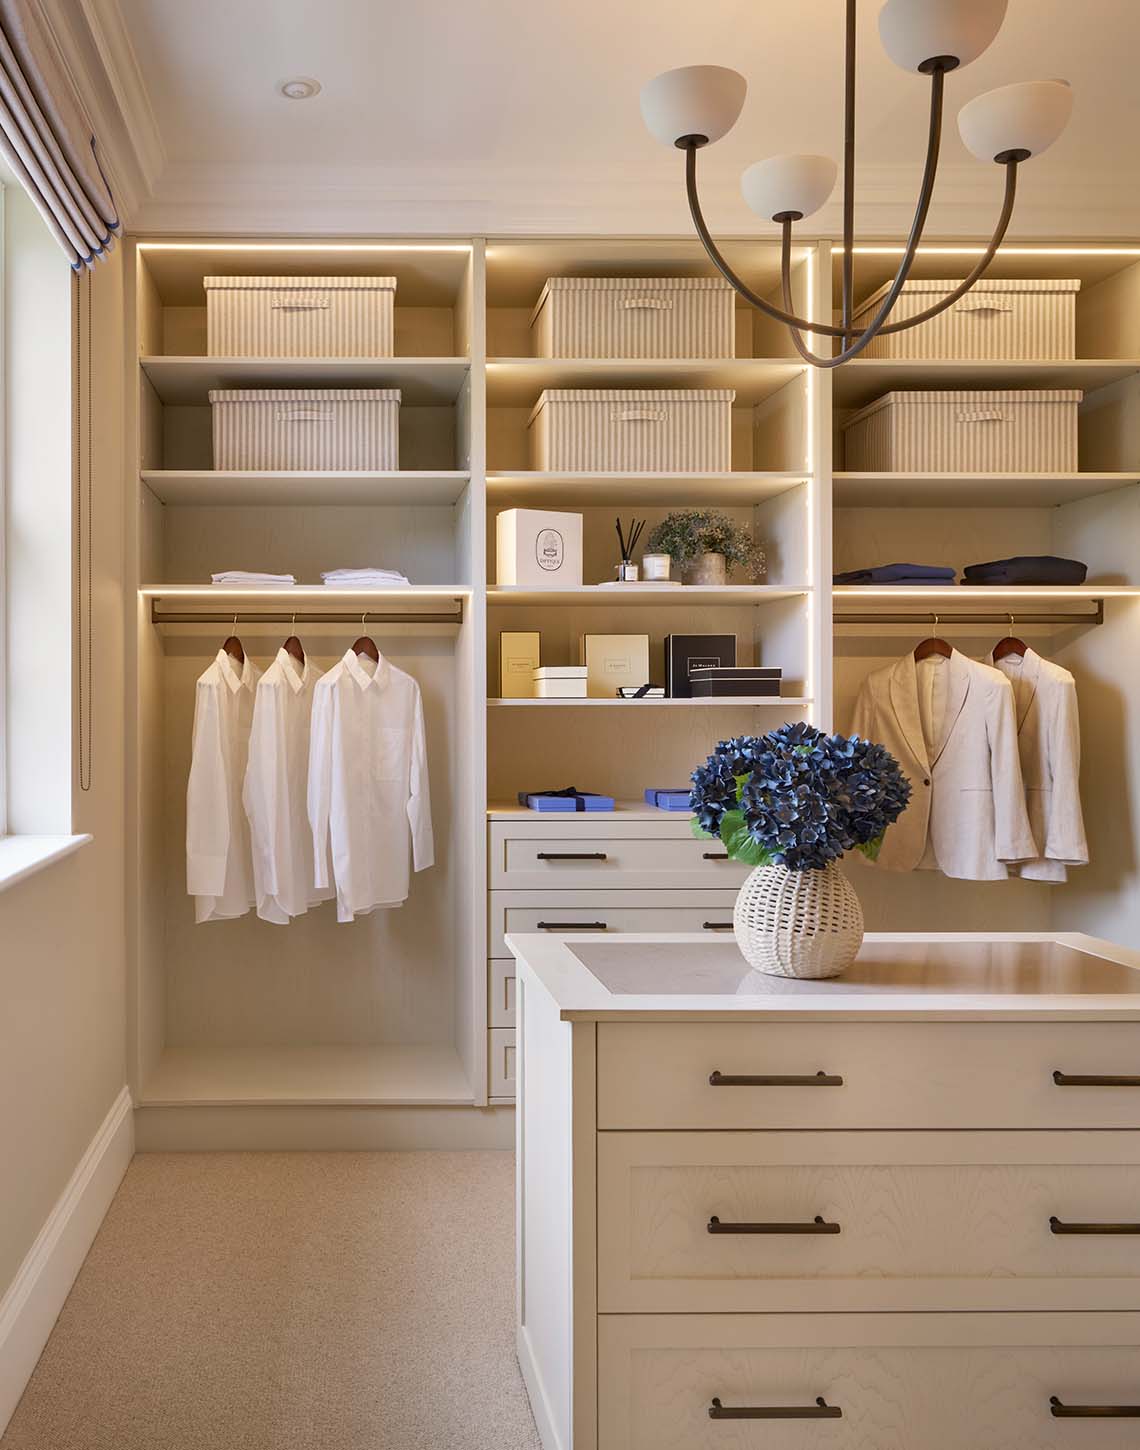
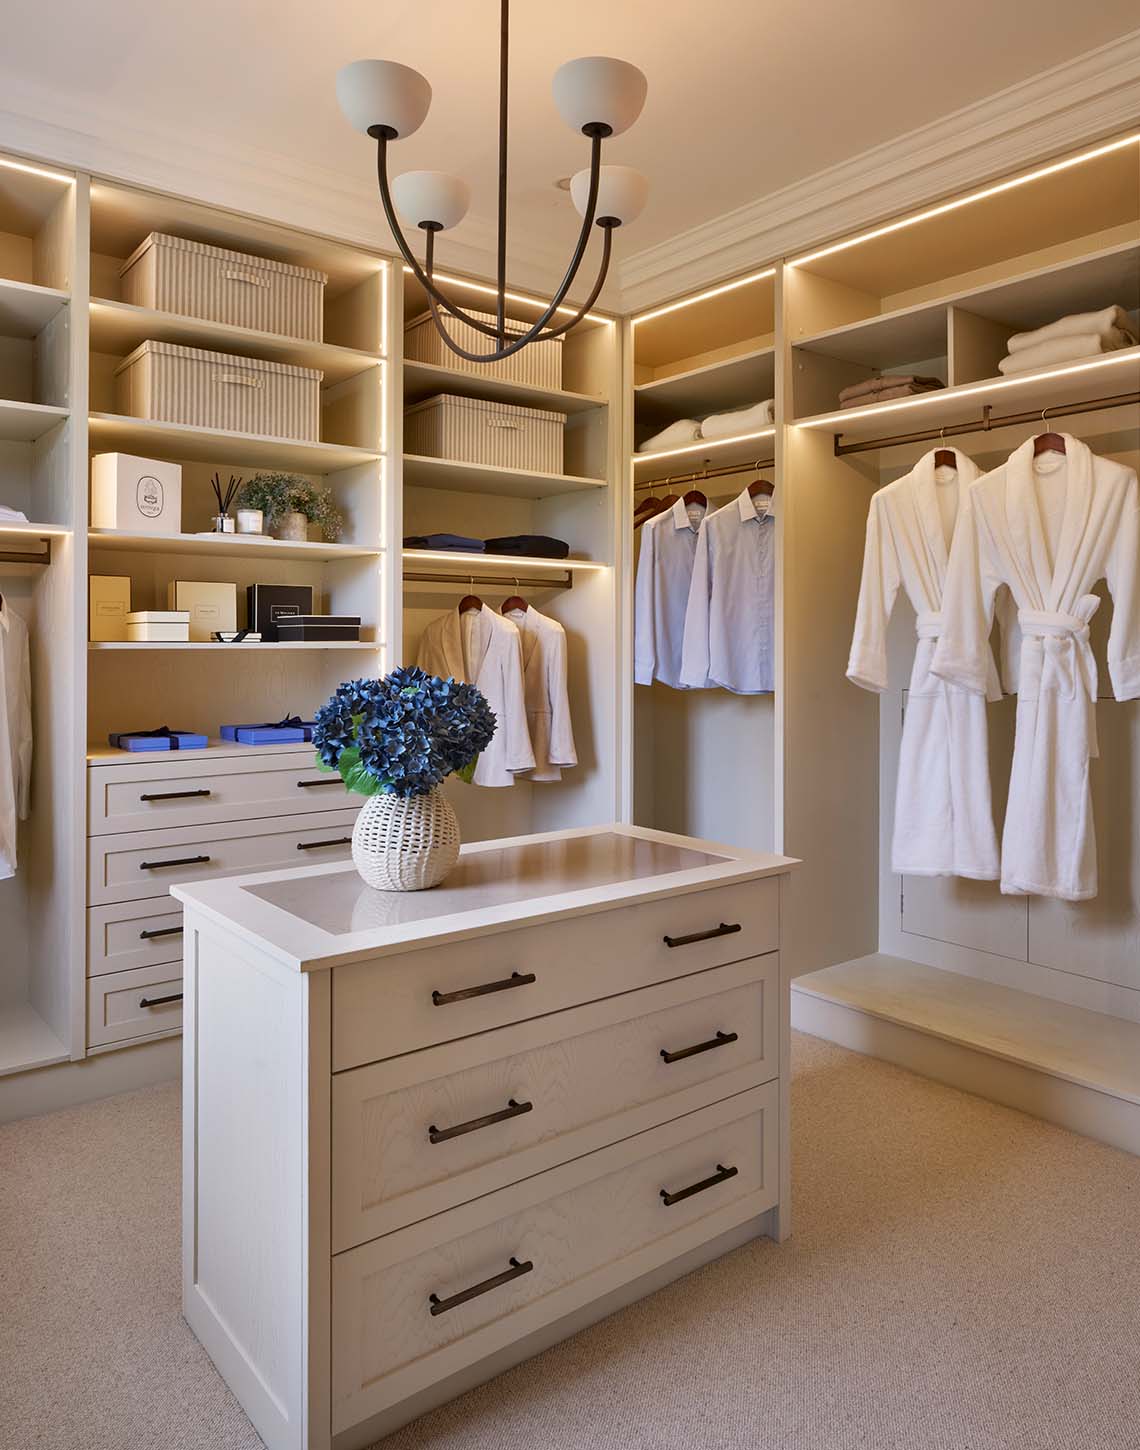
Designed as a private boutique-style retreat, the dressing room combines elegant storage with carefully considered organisation. The painted cabinetry has been finished to subtly reveal the natural grain of the timber beneath, introducing warmth, texture and an authentic furniture-like quality that elevates the overall design.
Full-height open wardrobes and illuminated shelving provide dedicated space for clothing, accessories and footwear, while integrated lighting enhances both functionality and atmosphere. At the centre of the room, a bespoke island offers generous drawer storage and a practical surface for everyday dressing routines, creating a natural focal point within the space.
The result is a calm and luxurious environment where craftsmanship, materiality and organisation come together to create a refined extension of the principal suite.



Royal Tunbridge Wells, Kent
Situated in the distinguished spa town of Royal Tunbridge Wells, this project reflects the area’s enduring reputation for elegant architecture, craftsmanship and refined living. Renowned for its tree-lined avenues, period homes and rich heritage, Royal Tunbridge Wells provides a fitting backdrop for a home where traditional detailing and contemporary functionality are brought together with exceptional care.
Designed to complement the scale and character of the property, the bespoke interiors balance architectural formality with a relaxed sense of luxury. From the handcrafted Lyon Shaker kitchen and tailored utility spaces to the dressing room, principal en-suite and concealed entertaining areas, each room has been thoughtfully considered to create a cohesive and timeless family home that feels deeply connected to its setting.
Project Details
The Lyon Shaker collection by Charles Yorke reinterprets a timeless cabinetry style through the lens of contemporary craftsmanship. Defined by elegant proportions, framed construction and carefully considered detailing, the collection balances classic furniture-making traditions with modern living requirements. The result is a kitchen that feels both enduring and refined, combining architectural presence, natural materials and bespoke craftsmanship to create spaces of lasting beauty and character.
The cabinetry combines solid European oak and oak veneers with Egger Vincenza Oak, creating a rich and tactile material palette that balances authenticity, durability and precision. The natural character of the timber is celebrated throughout the design, with carefully selected grain patterns adding warmth, depth and a refined furniture-like quality to the space.
The kitchen is hand-painted in Paint & Paper Library Stone II 202, creating a calm and timeless backdrop that enhances the architectural character of the space. The island is finished in Farrow & Ball Reduced Green, providing a subtle contrast and natural focal point, while natural oak elements introduce warmth and texture throughout. The adjoining media wall and utility room are factory-finished to match the kitchen, creating a seamless visual connection throughout the home.
The kitchen is finished with Calacatta Vagli Oro quartz surfaces, selected for their striking veining and warm golden undertones. Extending across the worktops, splashbacks and waterfall island ends, the material introduces a sense of luxury while providing the durability and practicality required for everyday living.
Miele appliances from the All Black collection are integrated throughout the kitchen, combining contemporary styling with exceptional performance. A Quooker Flex tap in Gunmetal complements the darker accents within the scheme, enhancing both functionality and the refined aesthetic.
The cabinetry is finished with hardware from the Alexander & Wilks collection, featuring Crispin reeded bar handles and Lucia reeded knobs in Dark Bronze. Echoing the reeded detailing found throughout the kitchen, these carefully selected pieces add texture, depth and a refined finishing touch to the overall design.
Whether it’s a walk-in pantry that transforms the way you cook, a boot room that brings order to busy mornings, or a calm bedroom scheme with tailored storage, the aim is the same: furniture that fits your home beautifully and supports how you live. Get in touch today for expert-led, personally tailored recommendations, utilising our decades of experiences to elevate your home.