A classic Englemere kitchen & living space in Lincoln
Kitchen & Living Spaces | Classic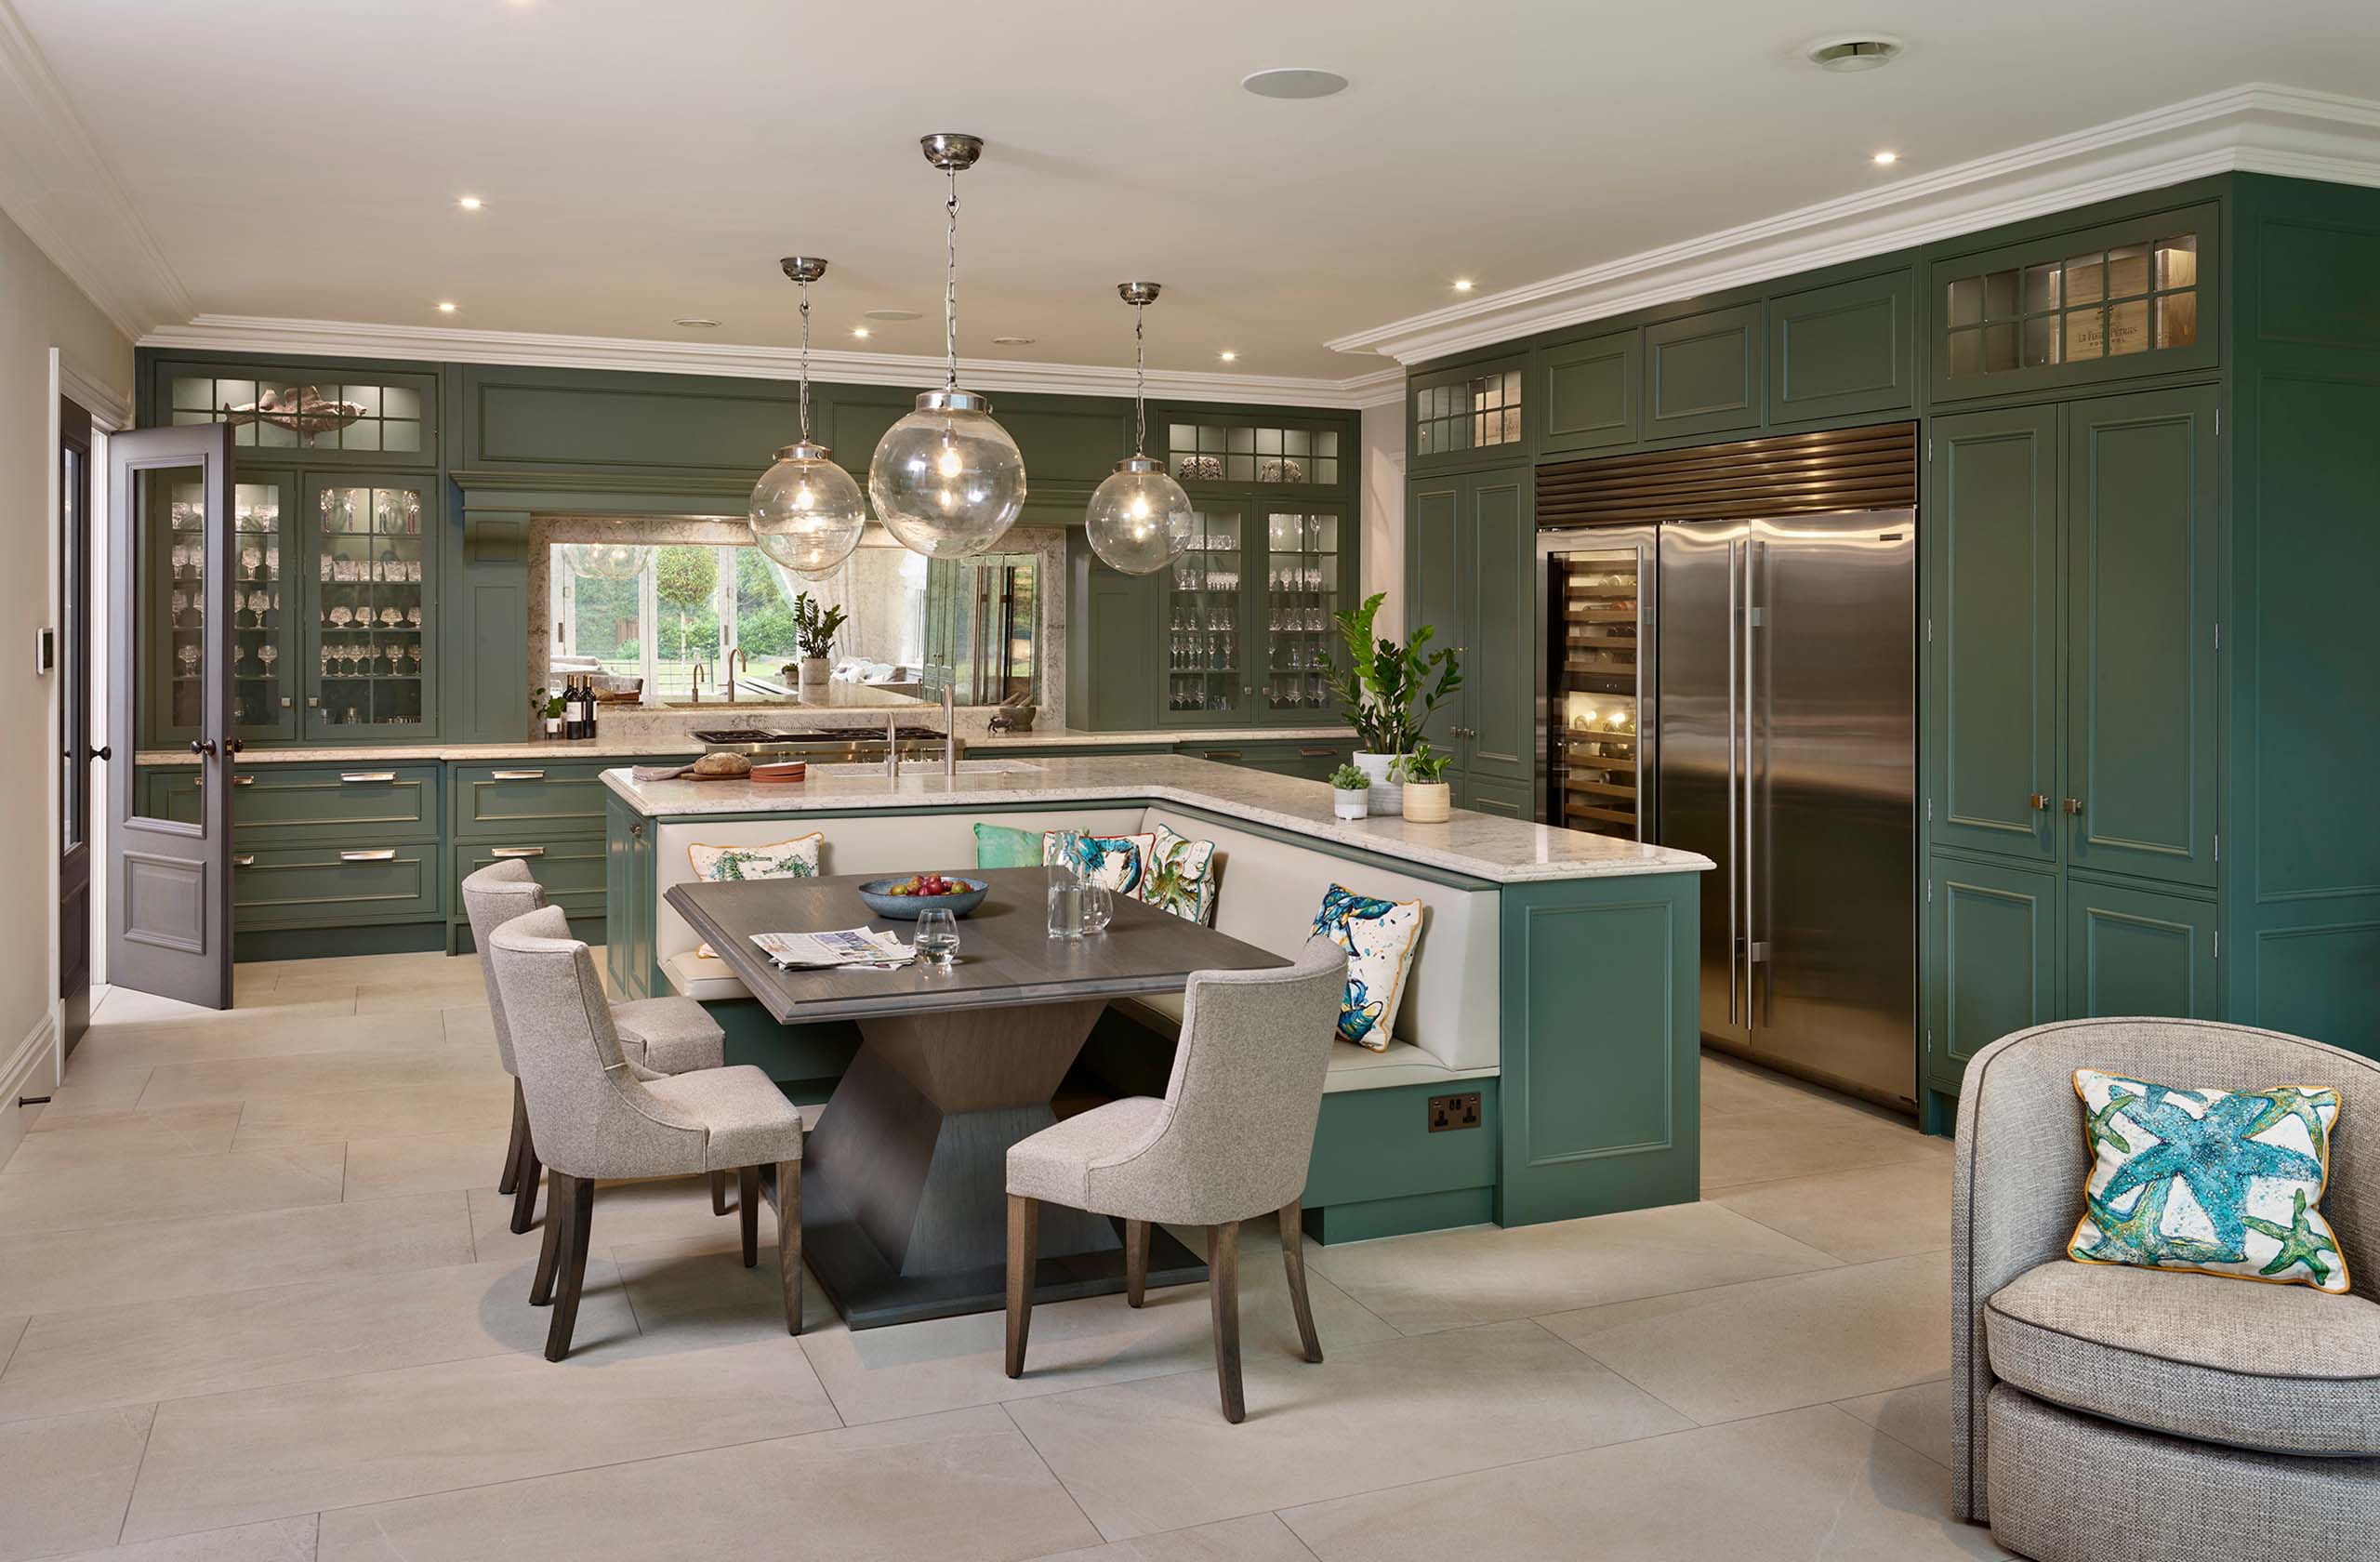

"Having worked with Charles Yorke before, we knew the quality and craftsmanship we could expect. Jamie once again understood exactly what we wanted to achieve, creating a beautifully considered kitchen and living space that feels completely personal to us."
The Art of the Mantle
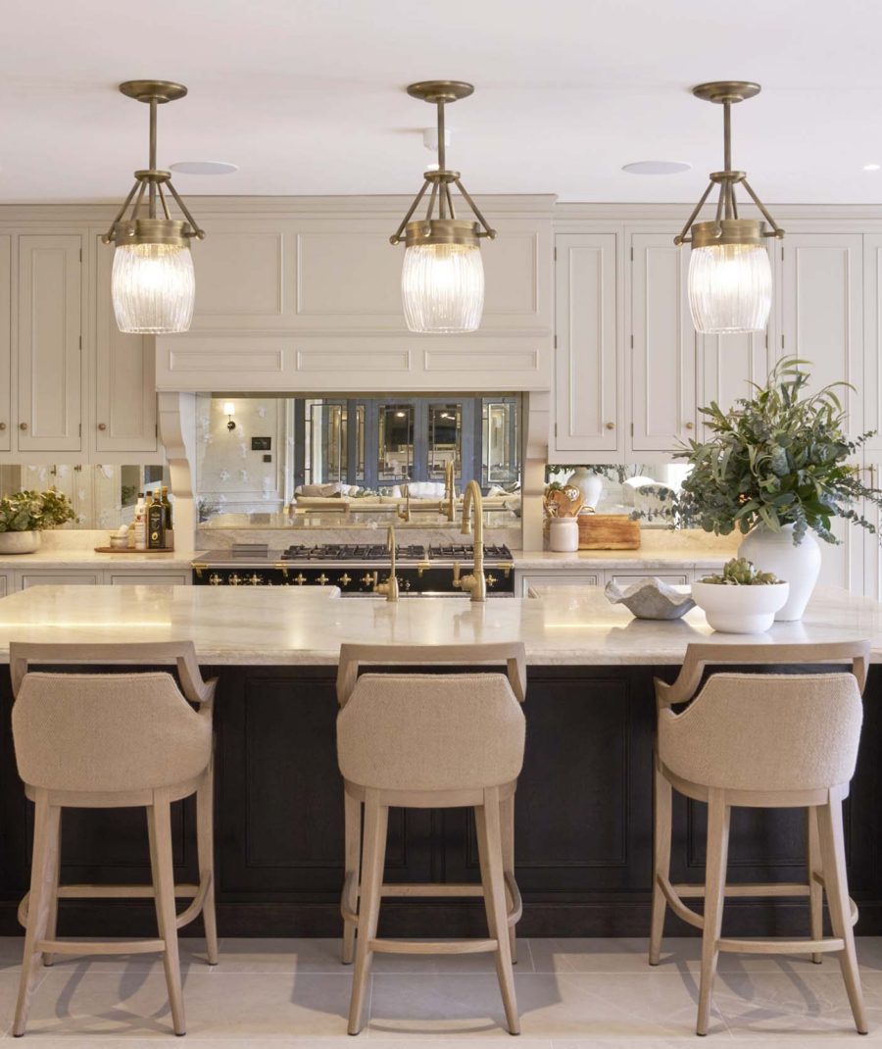
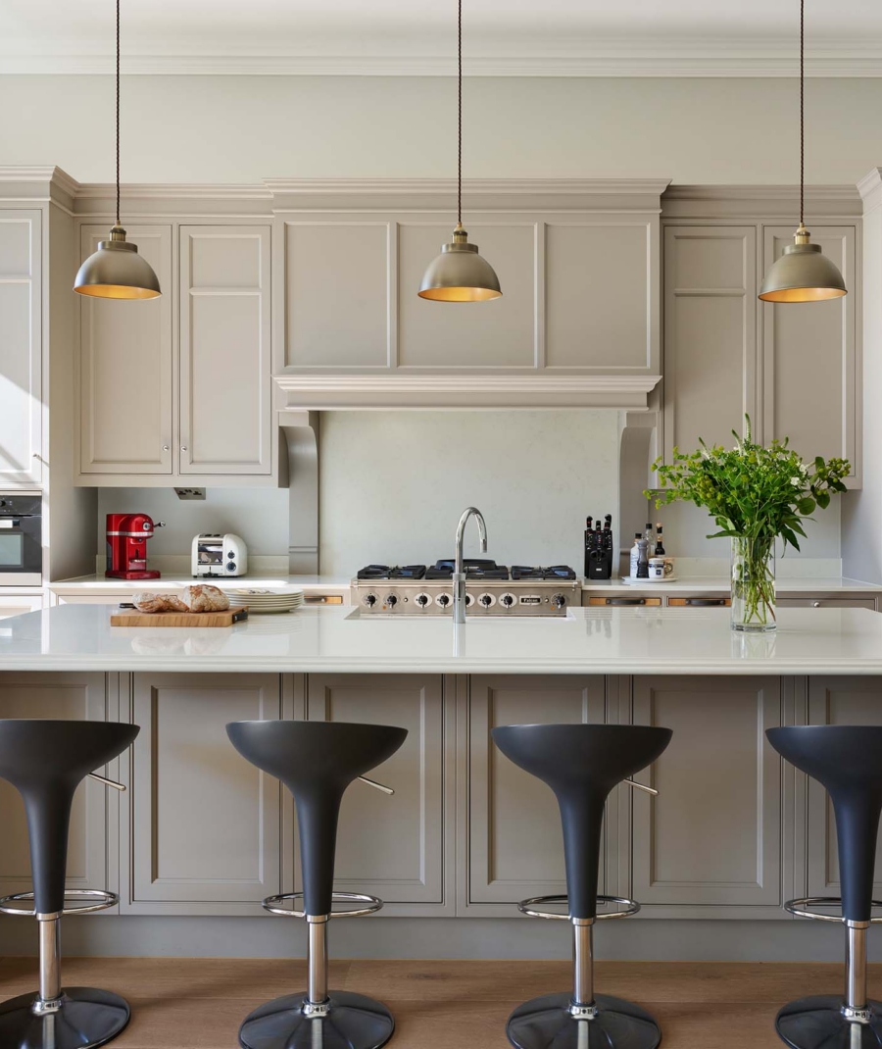
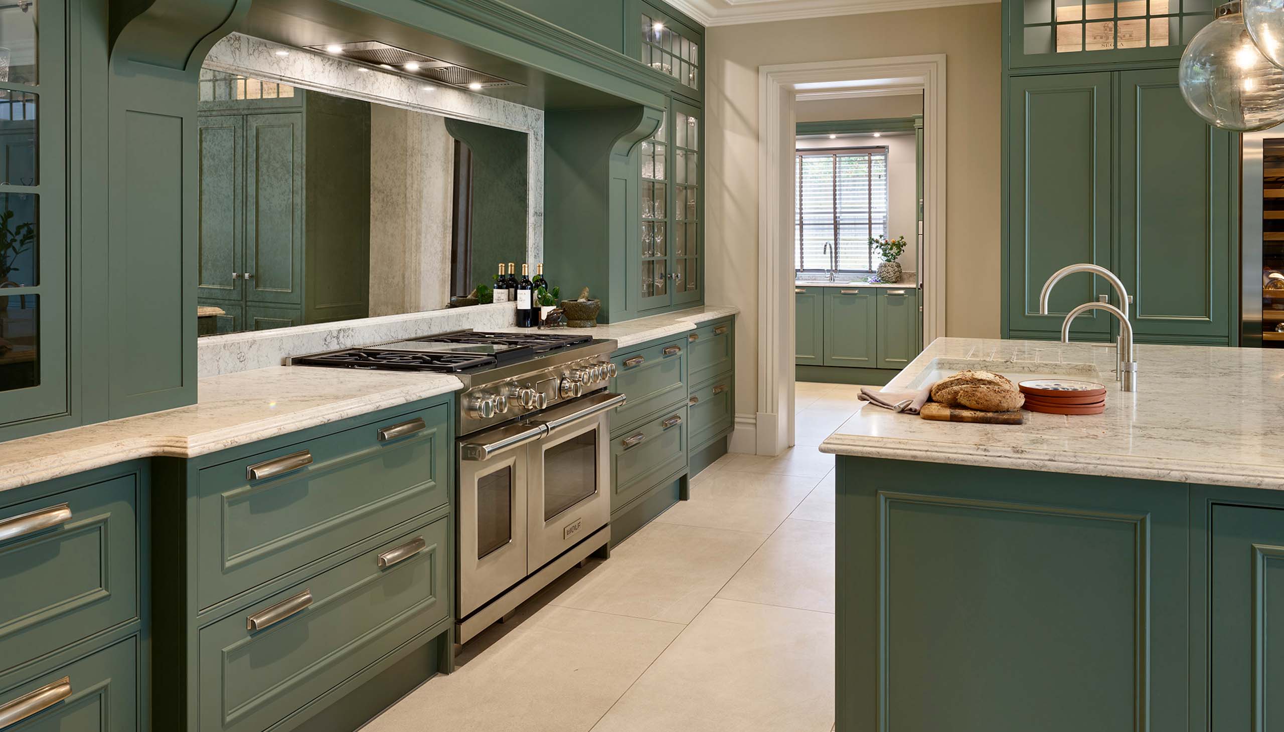
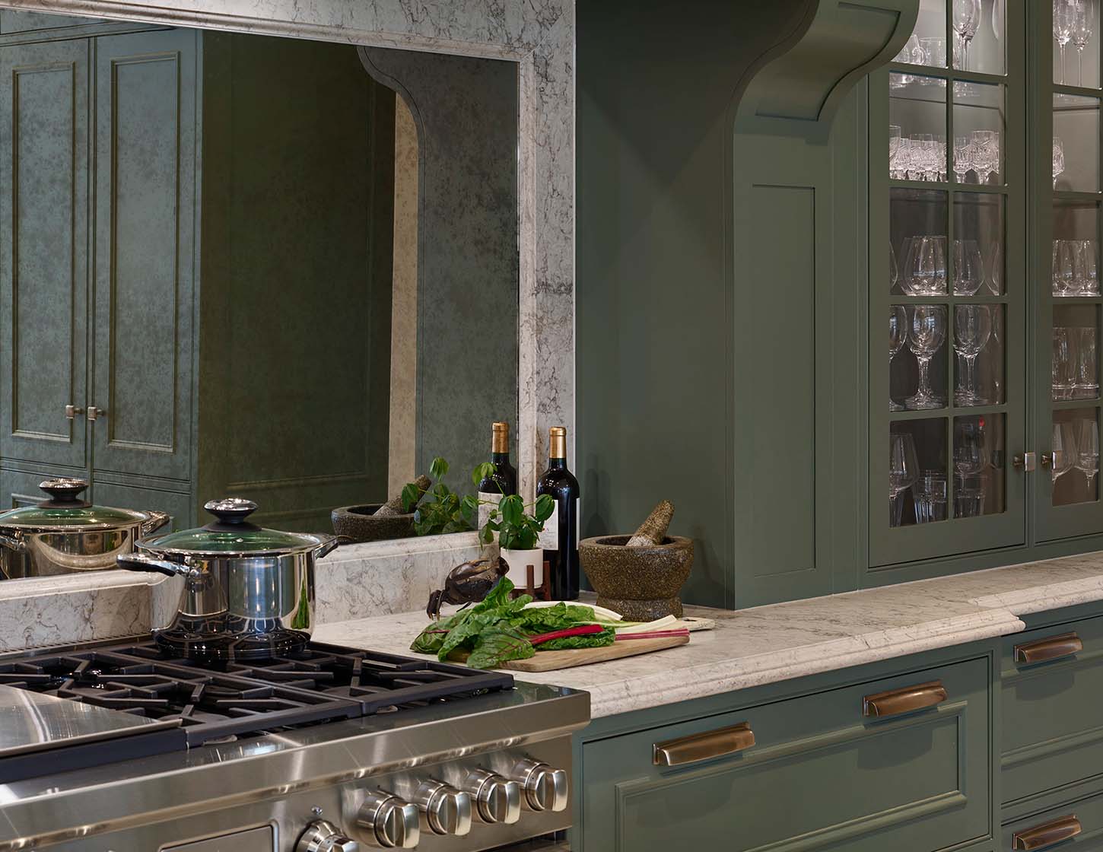
The impressive mantle housing creates a strong architectural focal point within the kitchen, framing the range cooker with beautifully proportioned cabinetry, deep moulded cornicing and substantial shaped corbels. A mirrored splashback brings depth and reflected light to the cooking area, while the surrounding stone provides an elegant, practical finish. Discreetly integrated extraction and lighting complete the design, combining traditional furniture detailing with modern functionality.
Designed to Bring People Together
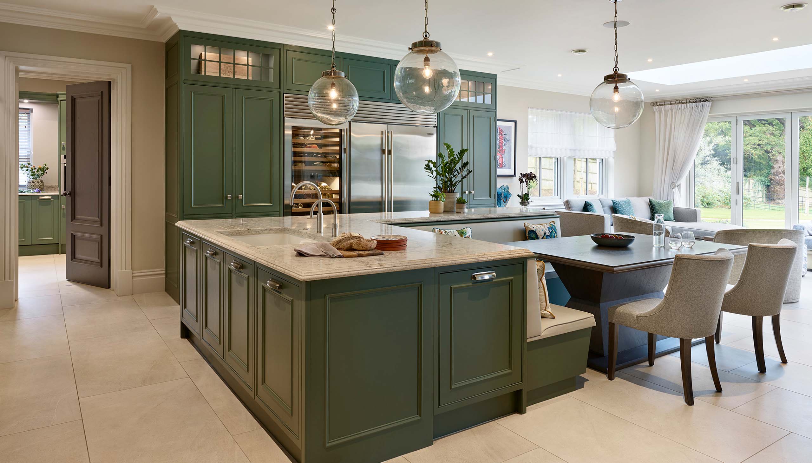
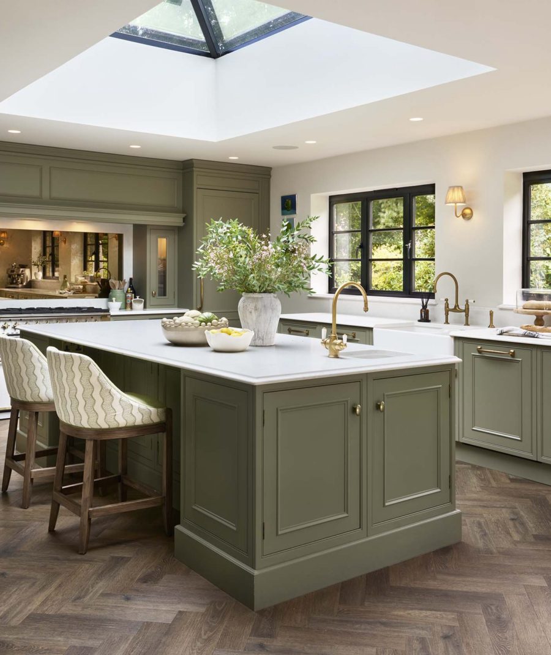
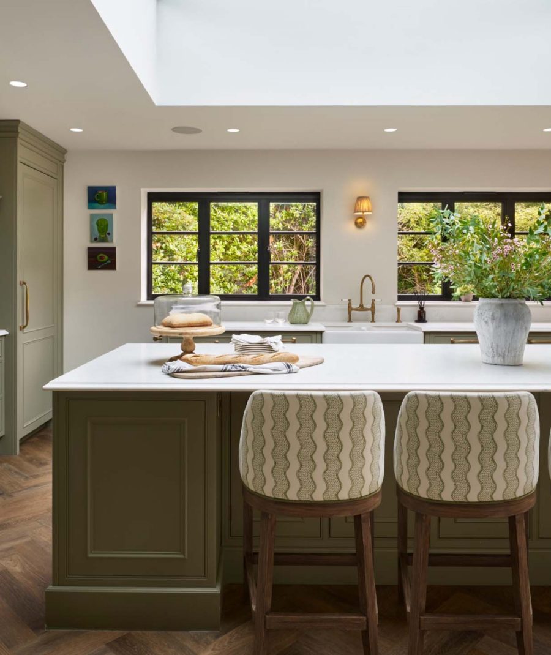
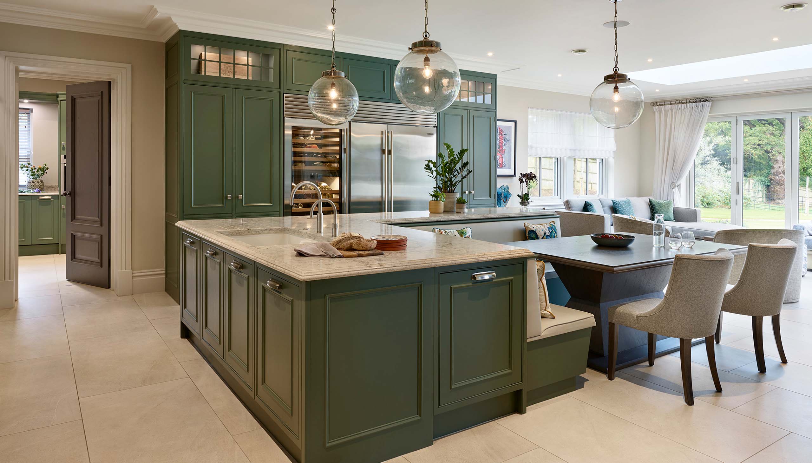
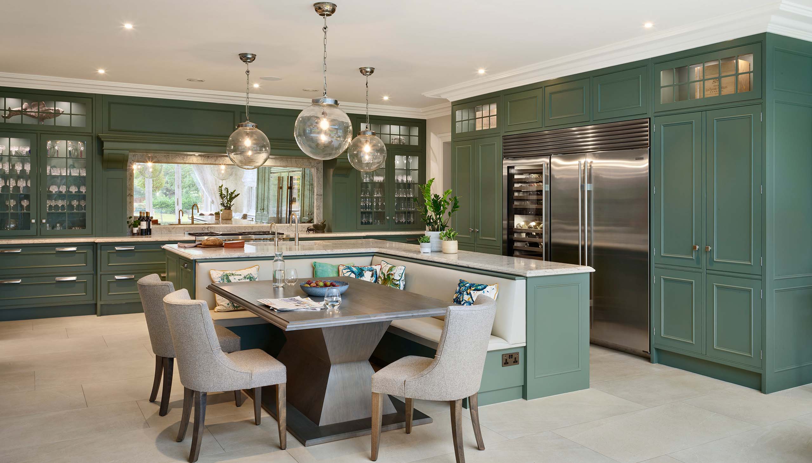
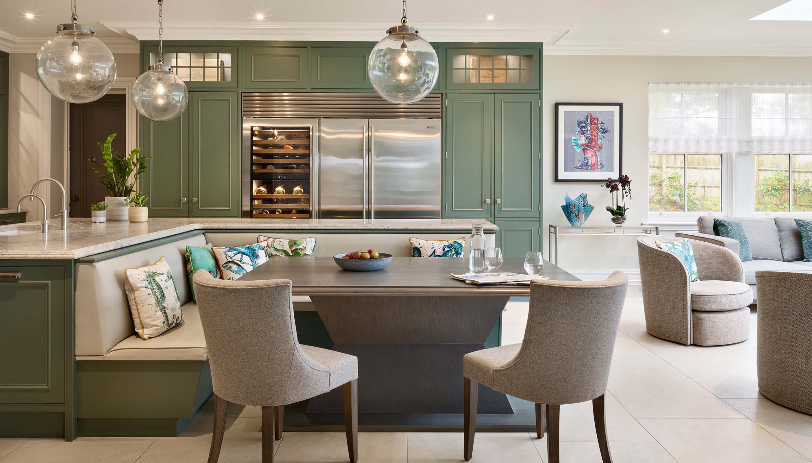
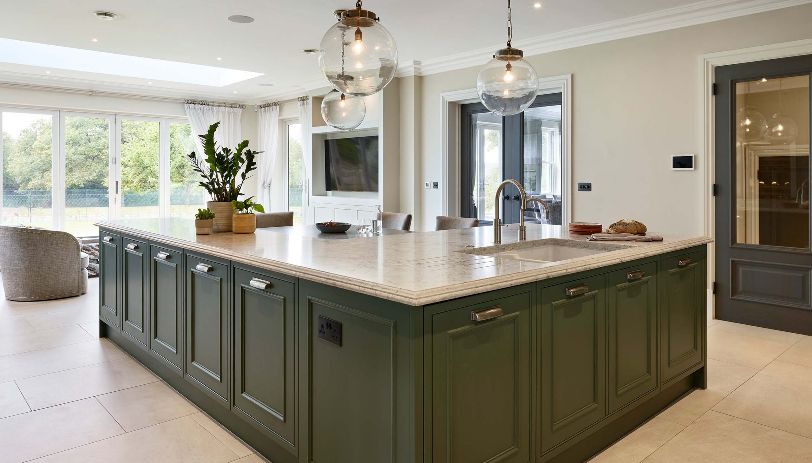
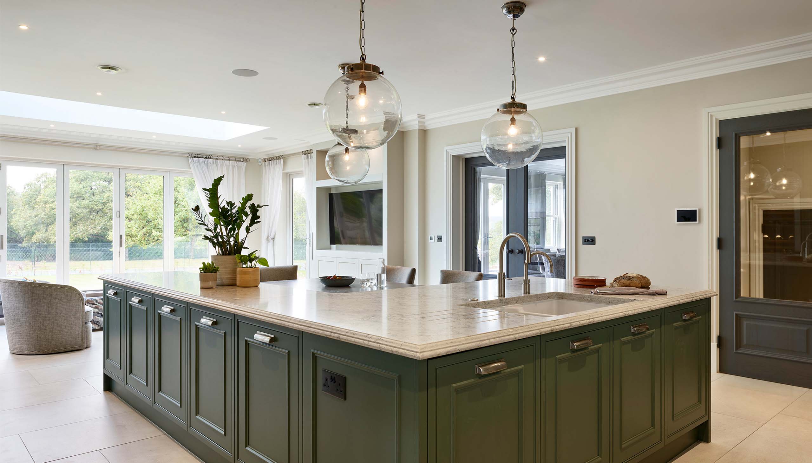
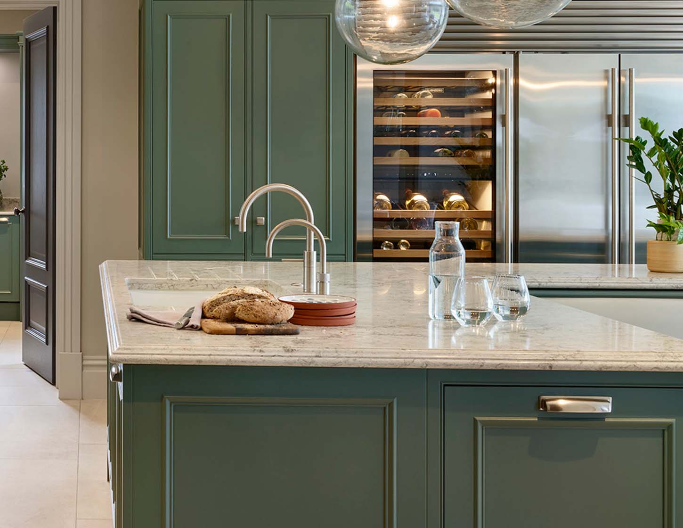
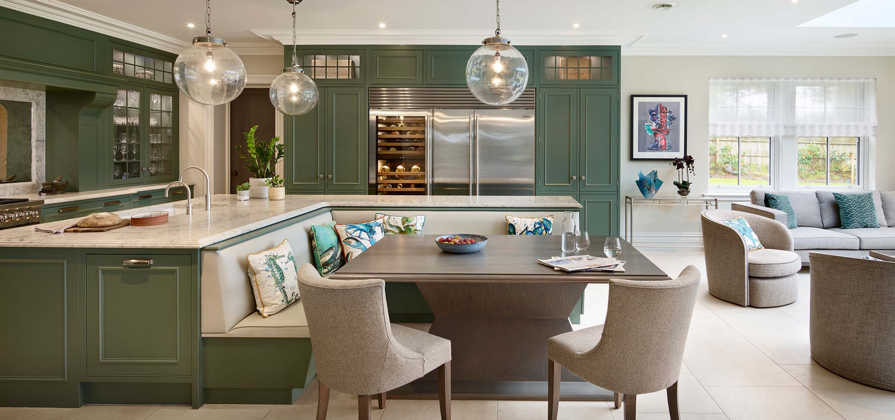
At the heart of the Englemere kitchen, the expansive island has been conceived as a true centrepiece for cooking, gathering and entertaining. Generous preparation space, an integrated sink and beautifully detailed stone surfaces are combined with extensive framed cabinetry, giving the island both presence and practicality. Bespoke upholstered banquette seating is seamlessly incorporated into the design, creating an intimate dining space centred around a substantial table, individually designed and handcrafted by Charles Yorke to complement the proportions, materials and character of the kitchen. Statement glass pendants suspended above bring another layer of elegance, completing a beautifully considered space where bespoke furniture making and everyday living come together.
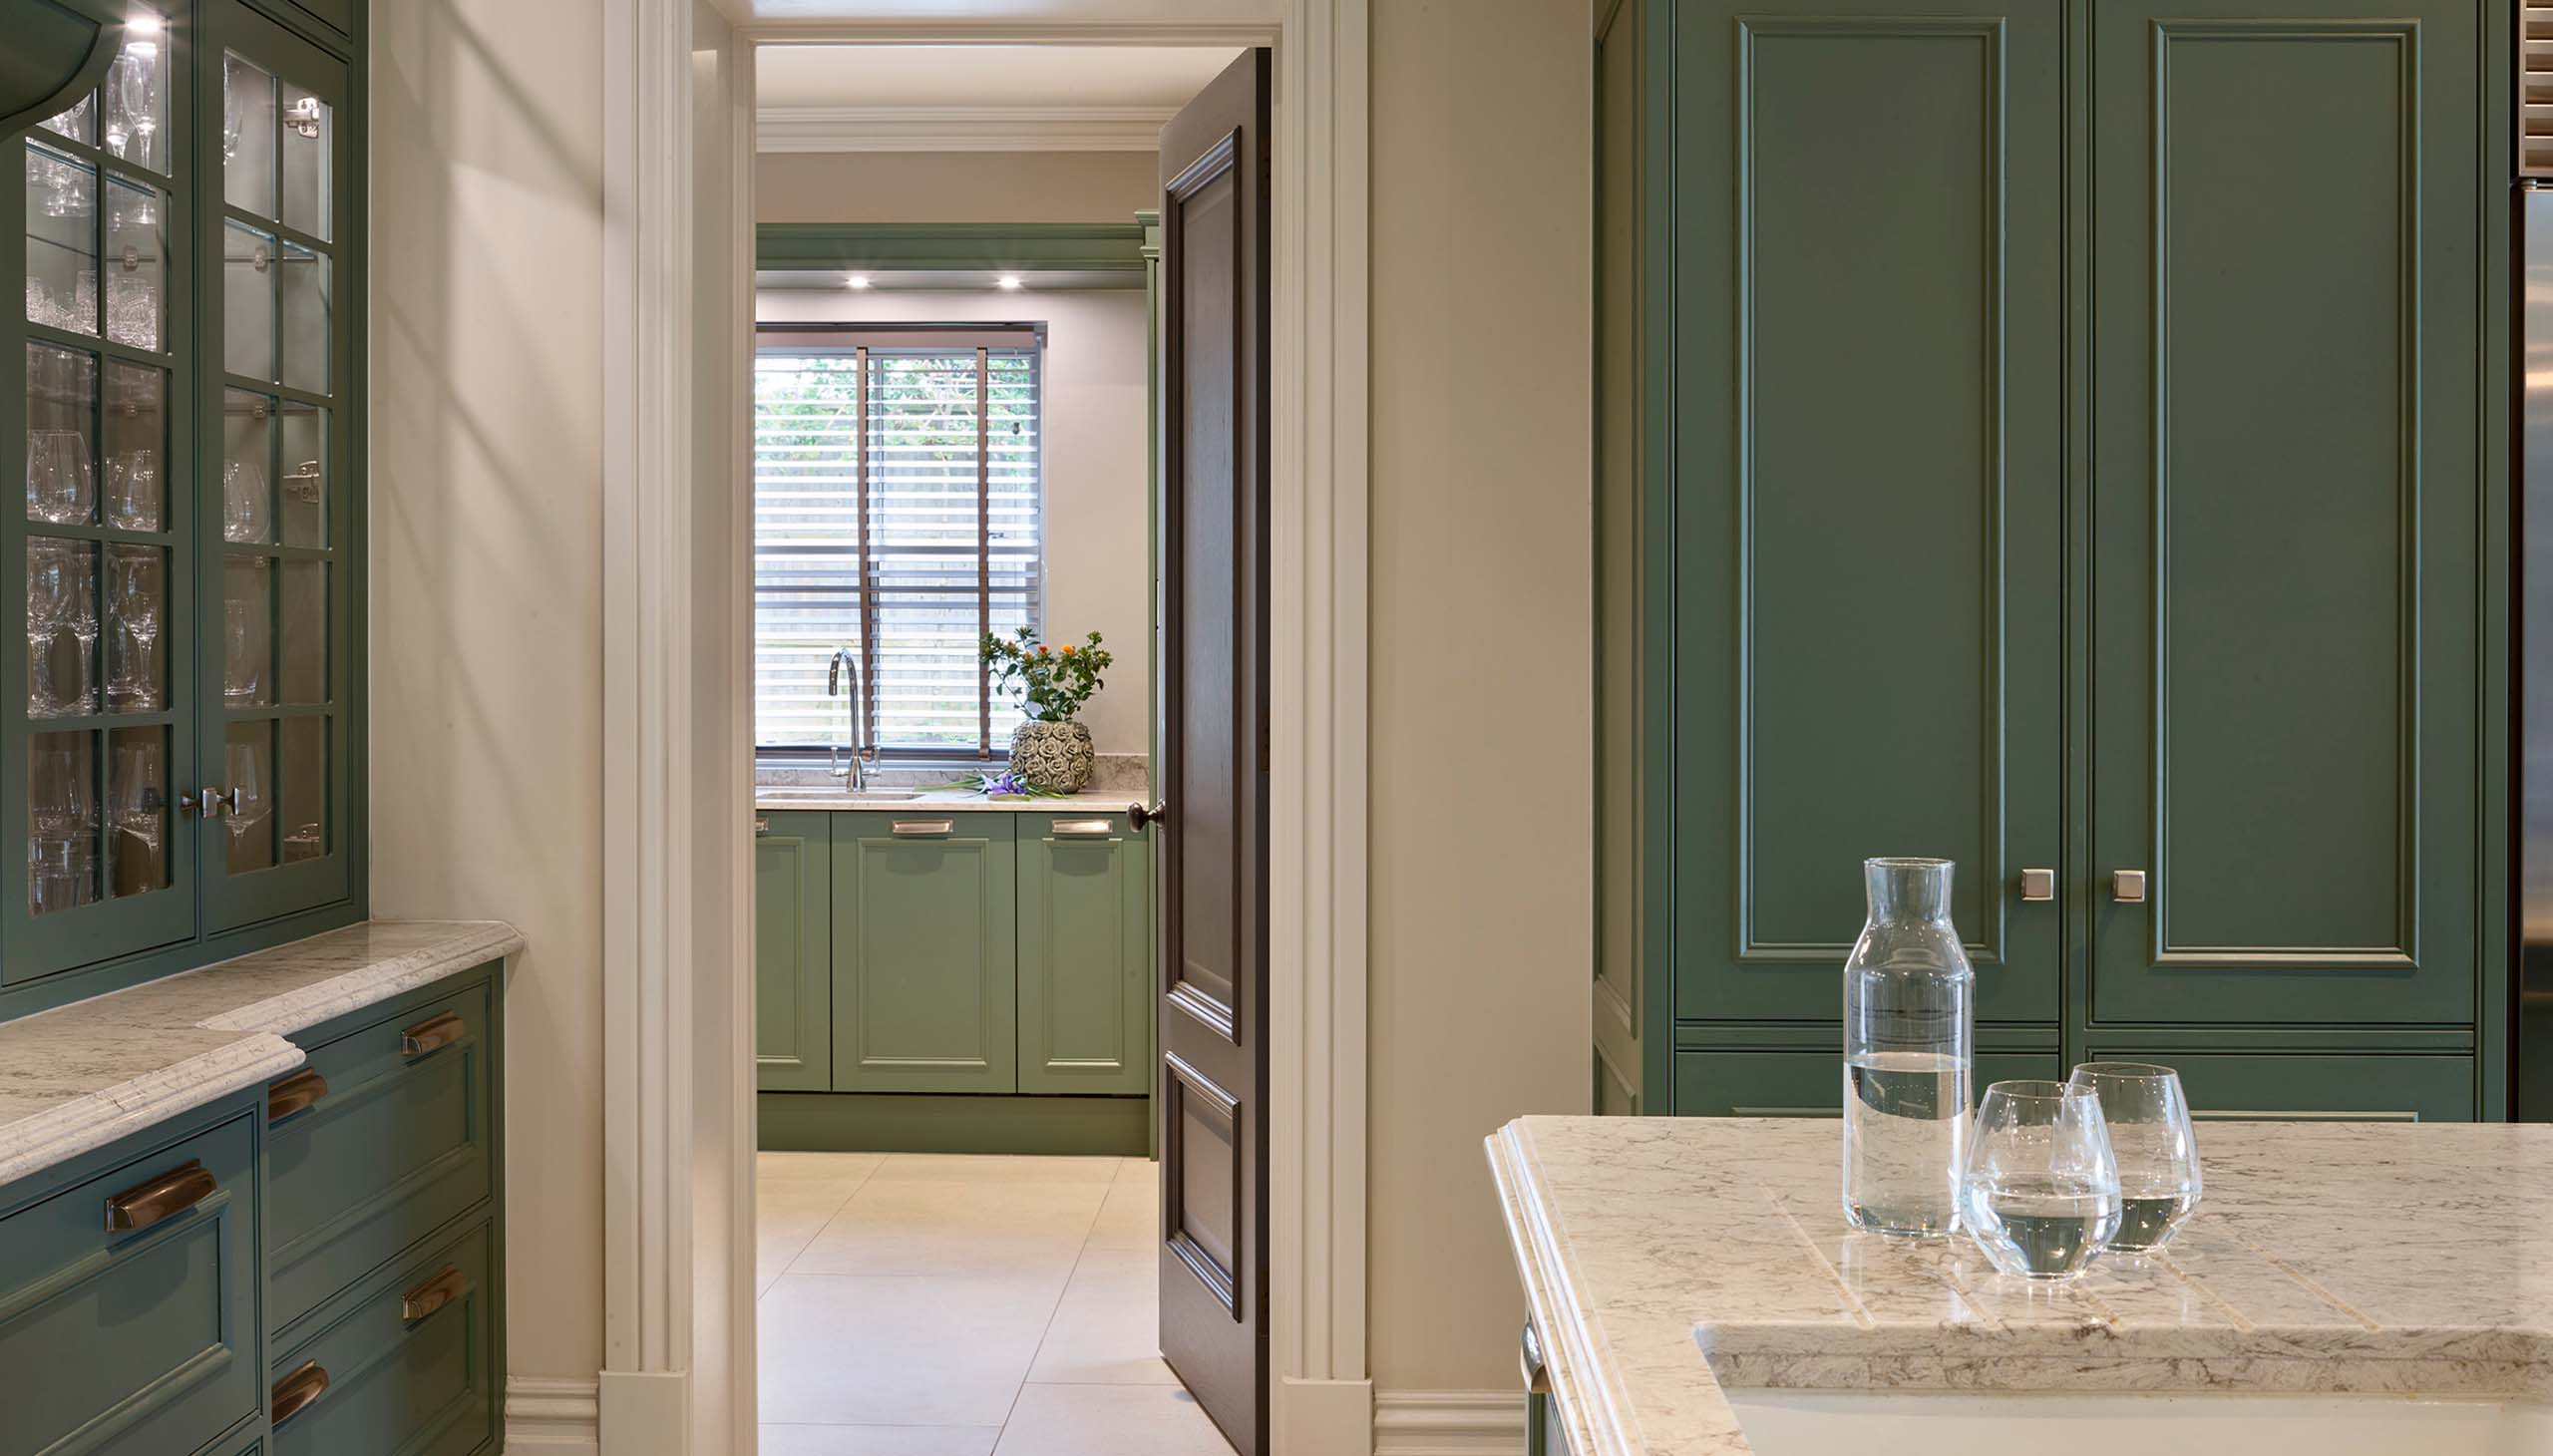
Beautifully Concealed
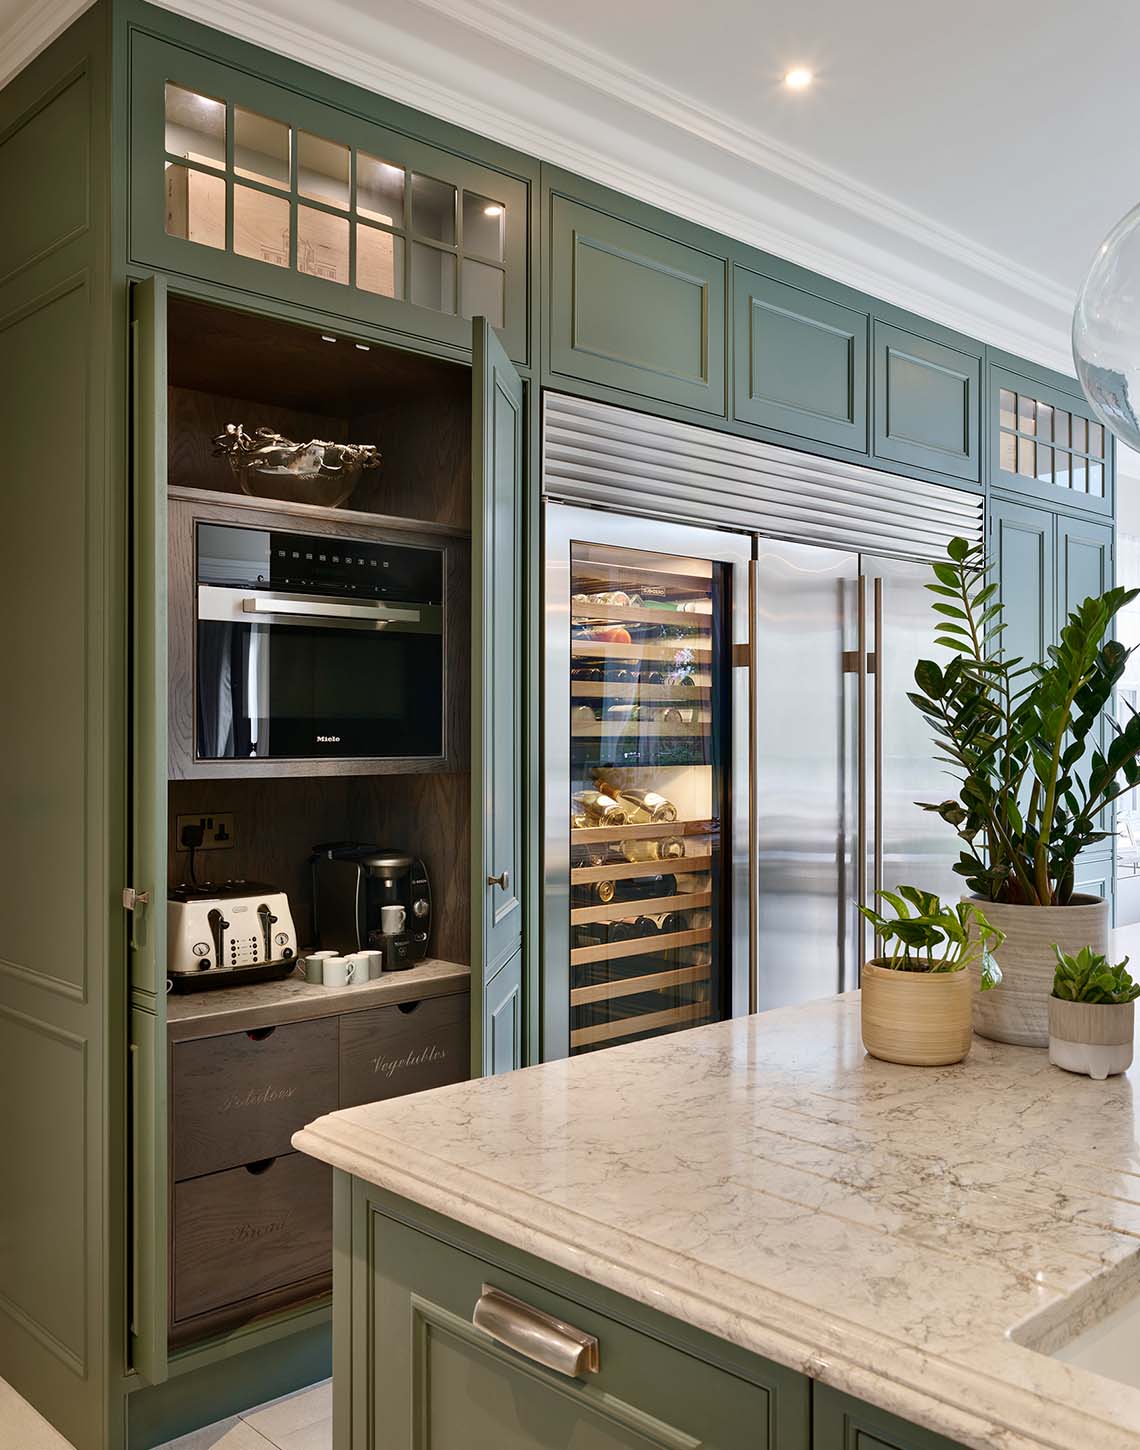
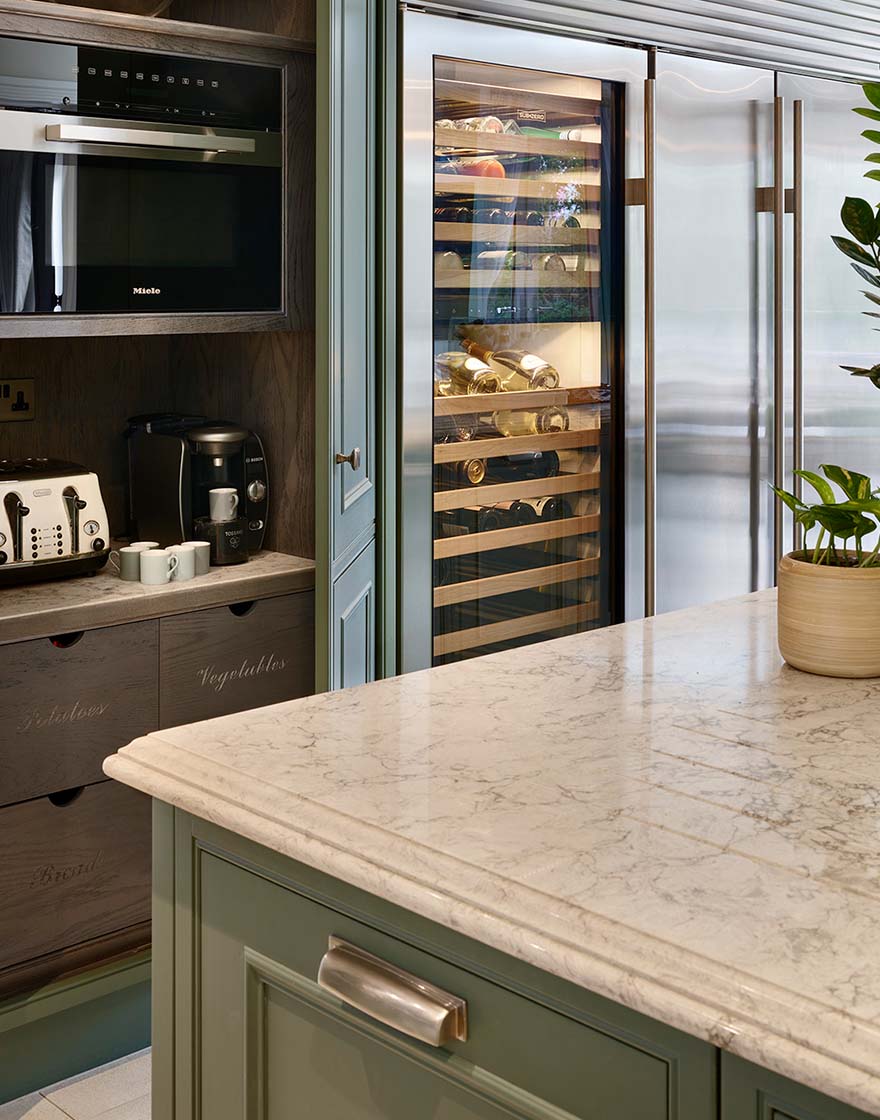
A bank of full-height cabinetry brings together impressive storage and professional-grade appliances within one beautifully balanced elevation. Sub-Zero refrigeration and wine storage are framed by bespoke cabinetry, while glazed top cupboards add lightness and architectural detail. Alongside, tall pocket doors open to reveal a dedicated breakfast station, complete with integrated Miele appliance, preparation surface and purpose-designed storage. When not in use, the doors simply close away, restoring the clean, uninterrupted lines of the furniture and keeping everyday essentials discreetly out of sight.
Beyond the Kitchen
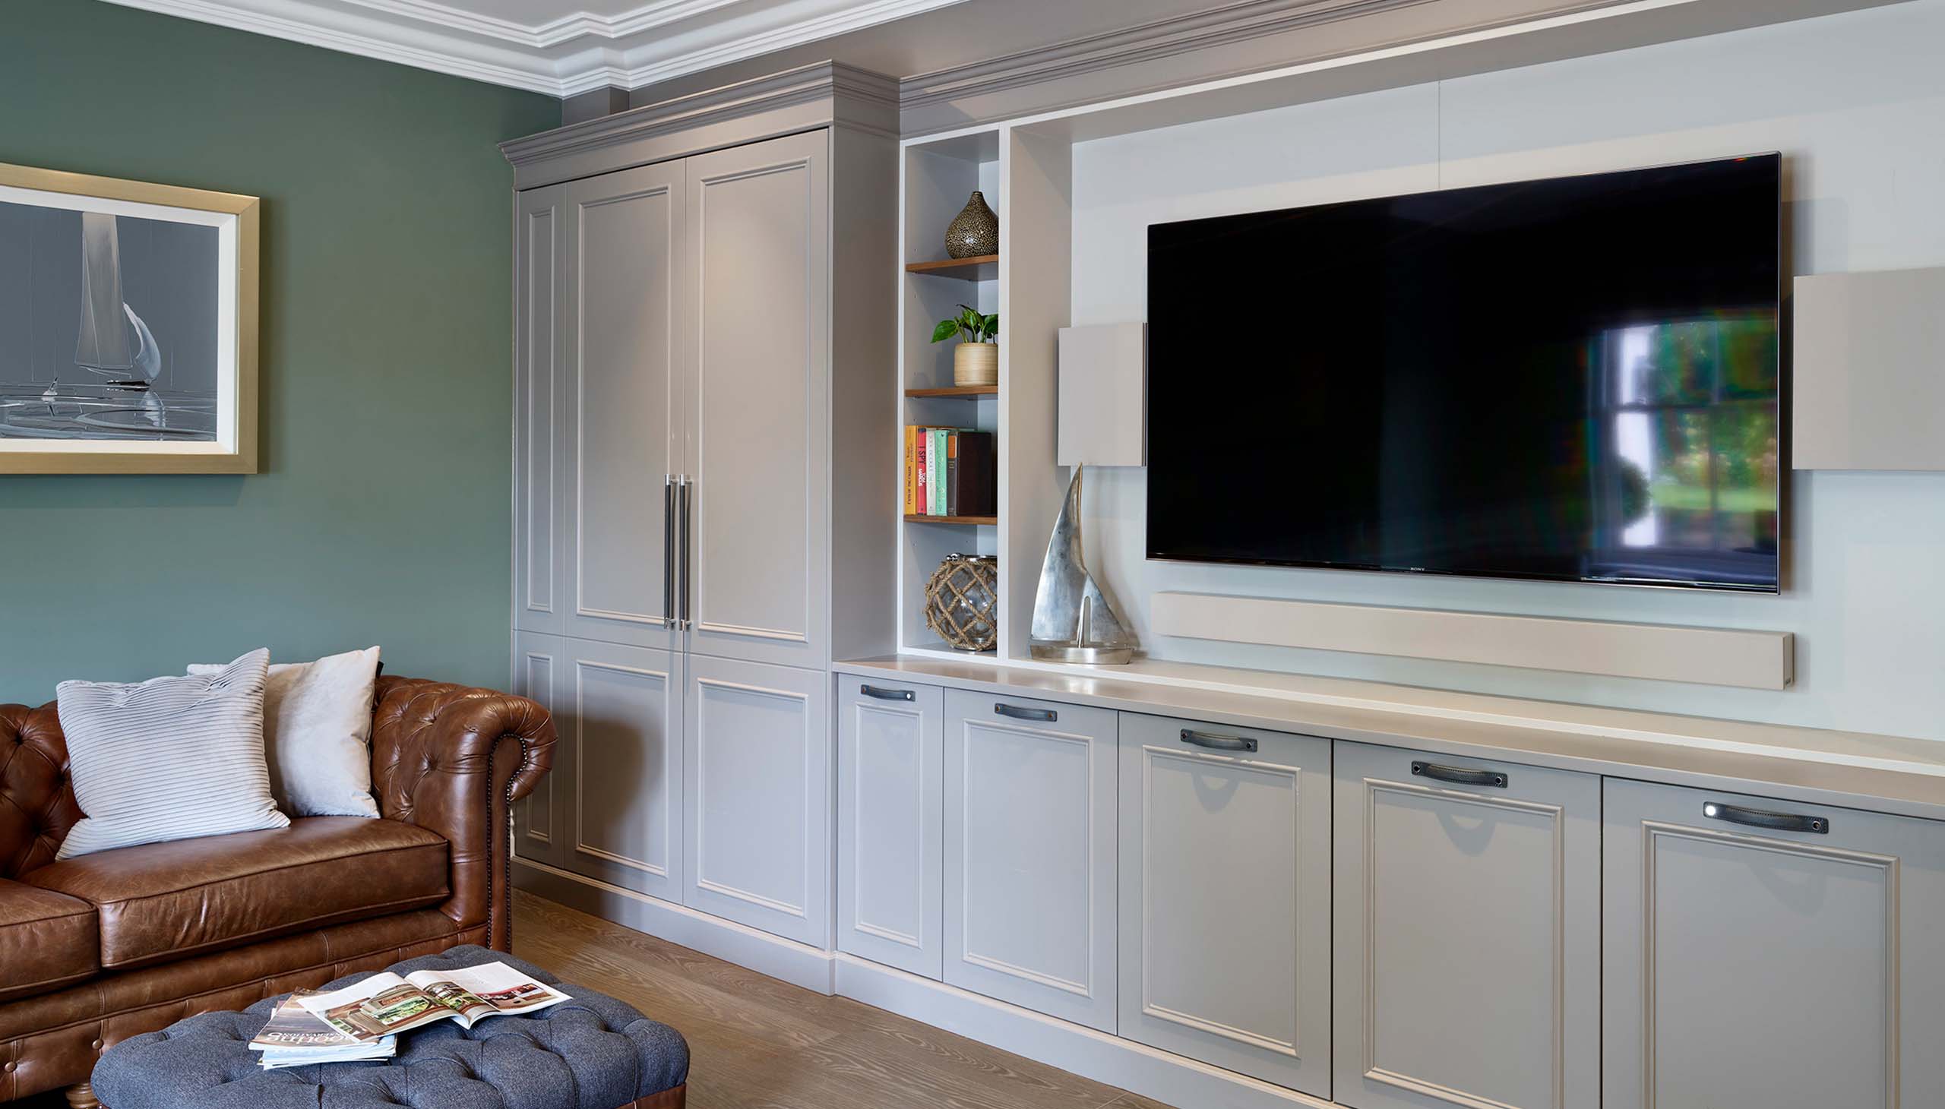
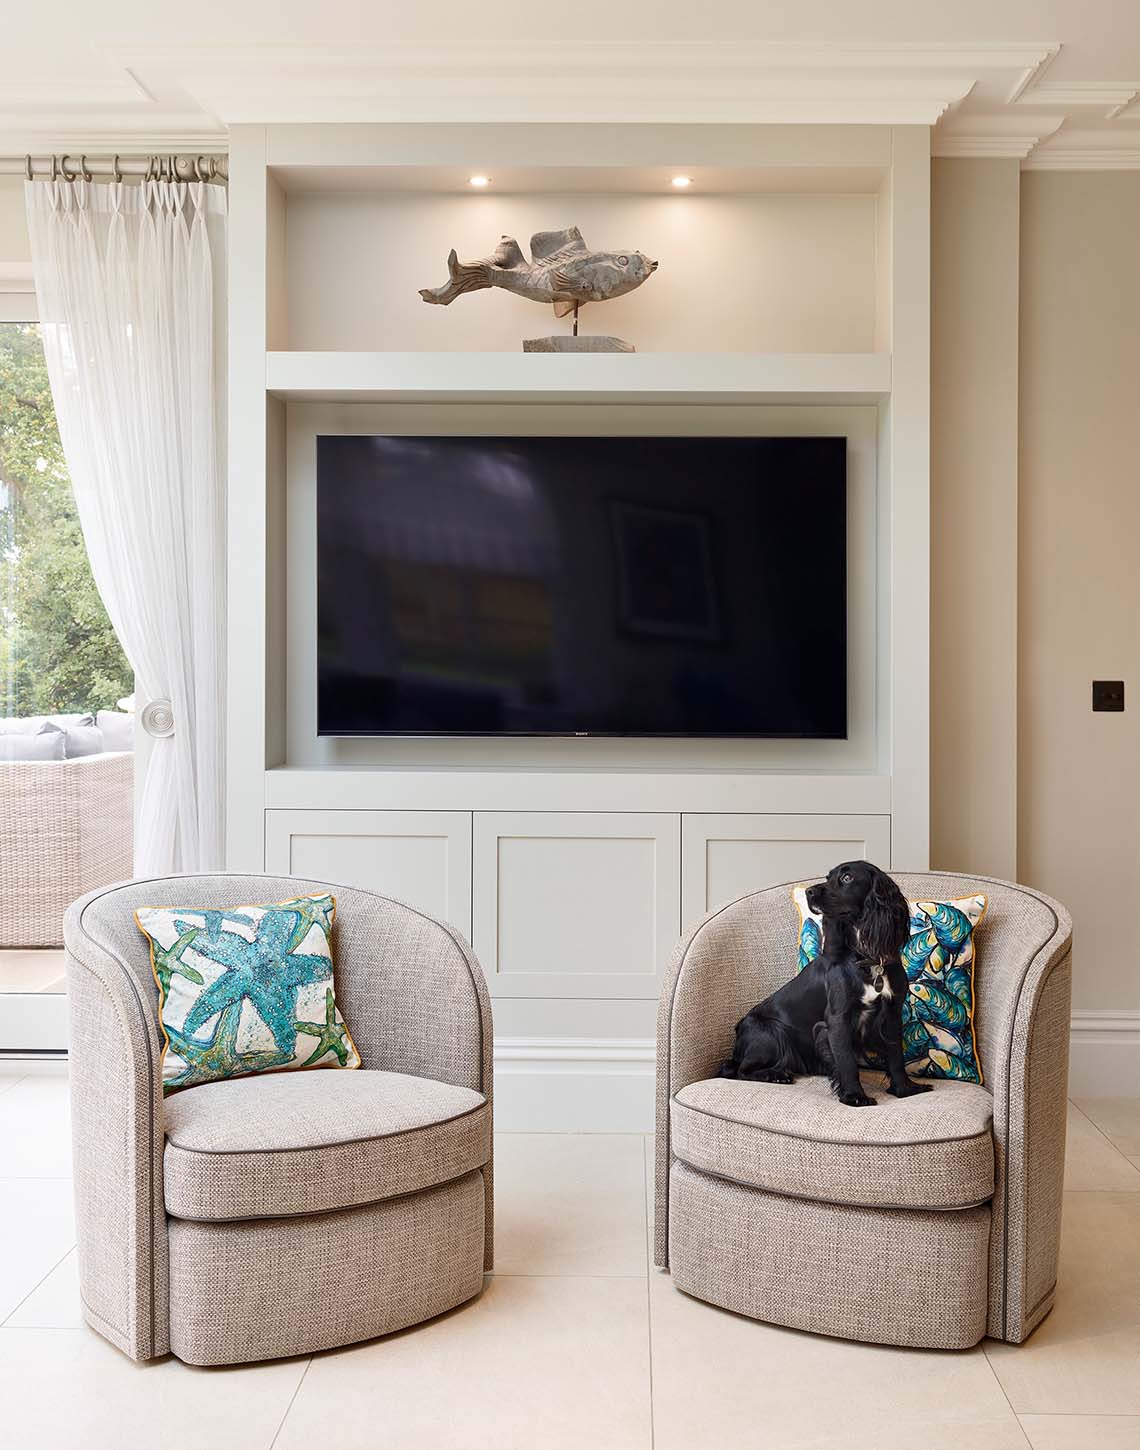
The bespoke furniture continues beyond the kitchen into the adjoining living space, creating a natural sense of continuity throughout the open-plan interior. A purpose-designed media wall incorporates the television, concealed storage and an illuminated display niche within a beautifully proportioned architectural surround. Echoing the considered detailing of the kitchen, it demonstrates how Charles Yorke furniture can extend beyond cabinetry to create a completely cohesive living environment.
Beautifully Practical
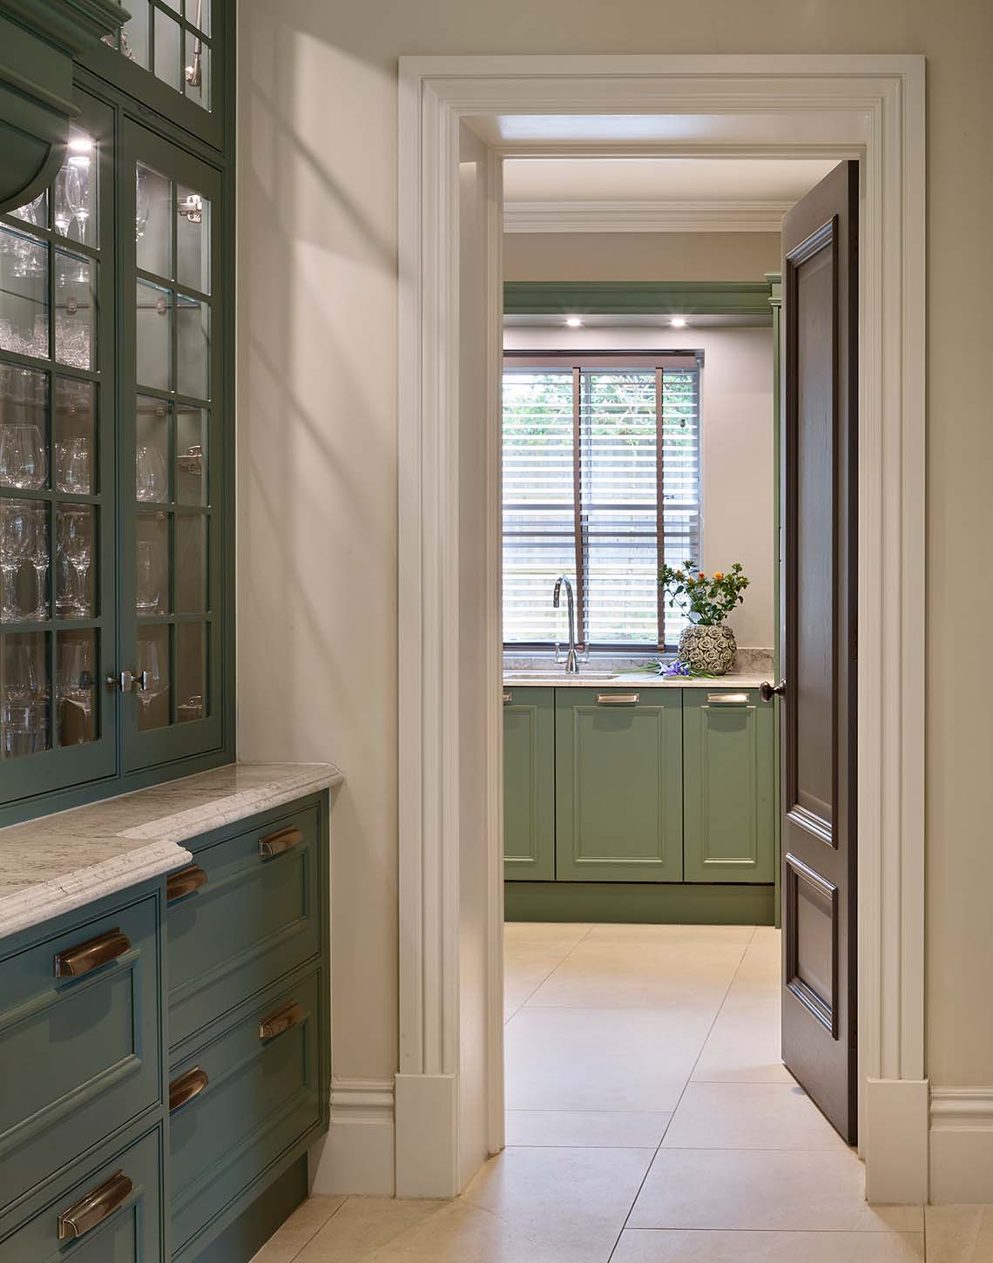
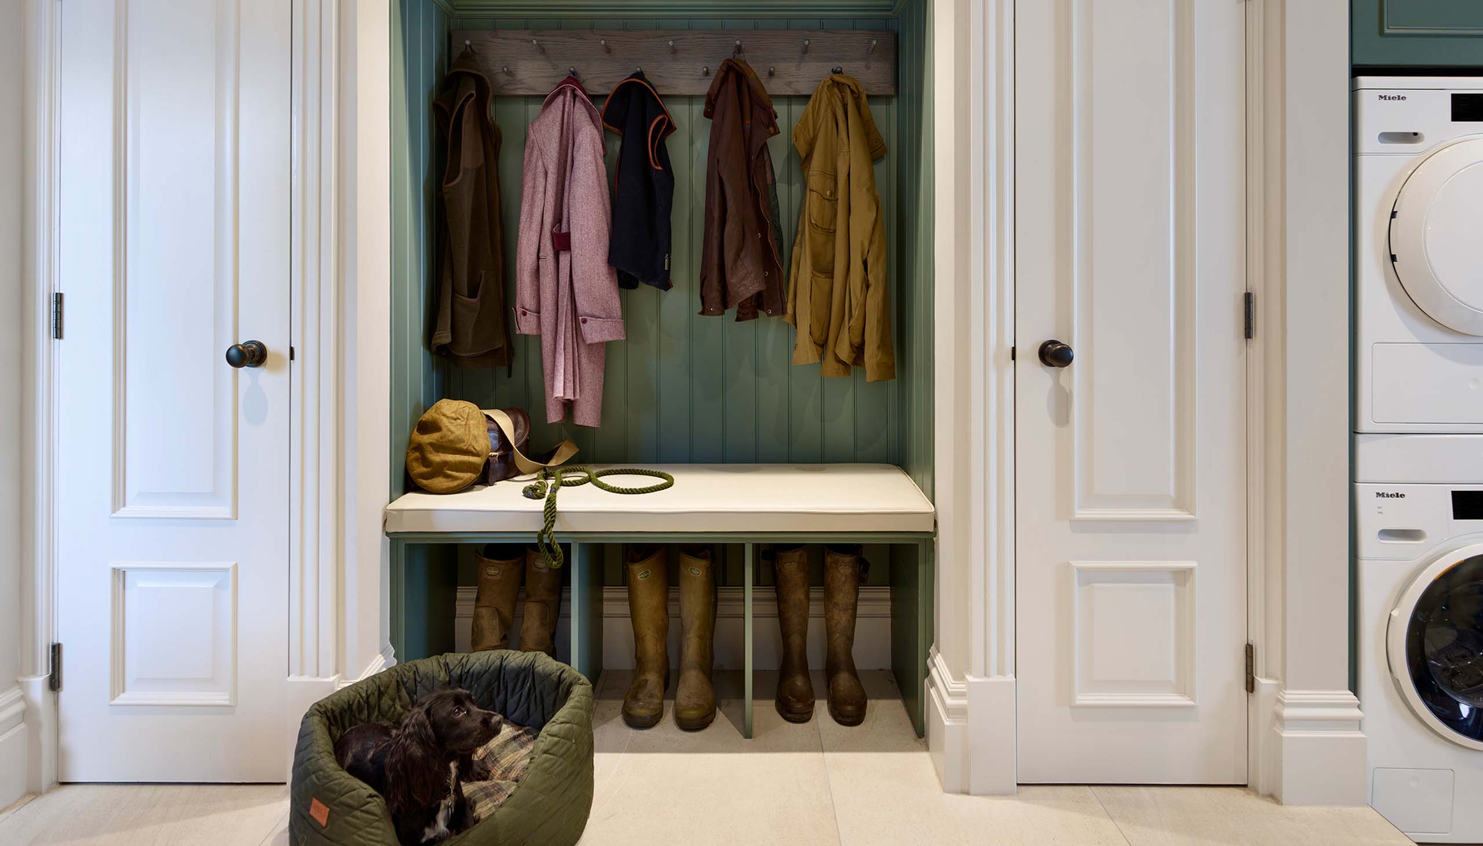
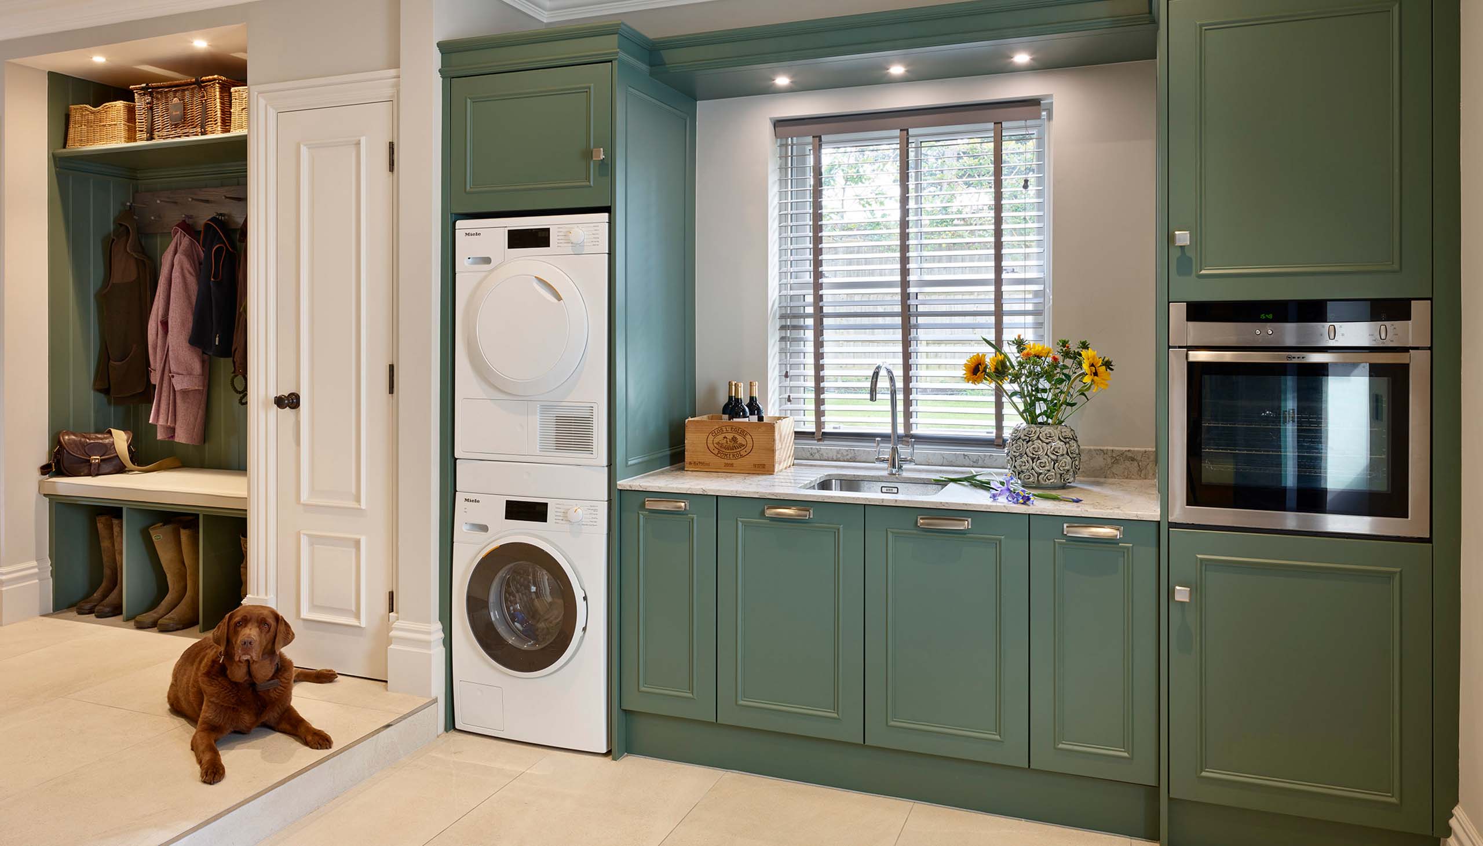
The same attention to detail continues into the adjoining boot room and utility, where everyday practicality is given the bespoke Charles Yorke treatment. Coordinating cabinetry provides generous storage alongside integrated laundry appliances, a sink and additional preparation space, while the dedicated boot area combines hanging storage, a comfortable bench and individual compartments for outdoor footwear. Thoughtfully designed for busy family life, the space keeps coats, boots, laundry and everyday essentials organised while maintaining the craftsmanship and character of the main kitchen.

Lincoln, Lincolnshire
Set within the historic surroundings of Lincoln, Lincolnshire, this project reflects a city celebrated for its rich architectural heritage and distinctive sense of character. From the medieval grandeur of Lincoln Cathedral and Castle to elegant period homes and thoughtfully designed contemporary properties, Lincoln brings together centuries of craftsmanship with a distinctly modern outlook. That balance of heritage and contemporary living is echoed throughout this bespoke Englemere kitchen and adjoining living space, where traditional detailing and beautifully crafted cabinetry create a warm and enduring interior.
Designed to complement the character of the home, the space combines classic framed cabinetry, European oak and carefully selected stone surfaces with thoughtful contemporary details. From the substantial island and bespoke banquette seating to the adjoining living space, boot room and utility, every element has been considered to create a cohesive and welcoming environment. The result is a timeless bespoke interior that celebrates traditional craftsmanship while meeting the practical demands of modern family life – one of a growing collection of bespoke kitchens in Lincolnshire designed and handcrafted by Charles Yorke.
Project Details
The Englemere kitchen brings together classic craftsmanship and relaxed contemporary living, with elegant framed cabinetry finished in a rich, muted green and complemented by natural stone surfaces and flooring. A generous central island incorporates an upholstered banquette to create an informal space for dining and entertaining, while glazed display cabinetry, architectural cornicing and beautifully integrated refrigeration add character and refinement. Contemporary glass pendants complete a sophisticated yet welcoming kitchen designed around cooking, dining and everyday family life.
Crafted from solid and veneered European oak, combined with carefully selected furniture-grade substrates for strength, stability and precision. Traditional framed cabinetry, glazed detailing and finely considered mouldings showcase the craftsmanship throughout, creating furniture with a timeless and distinctly bespoke character.
The cabinetry is hand-painted in Farrow & Ball Green Smoke, bringing a rich yet understated depth to the scheme. Internally, the cabinetry and bespoke dining table are finished in a Coastal Grey stain, allowing the natural character of the European oak to remain beautifully visible while providing a refined contrast to the painted exterior.
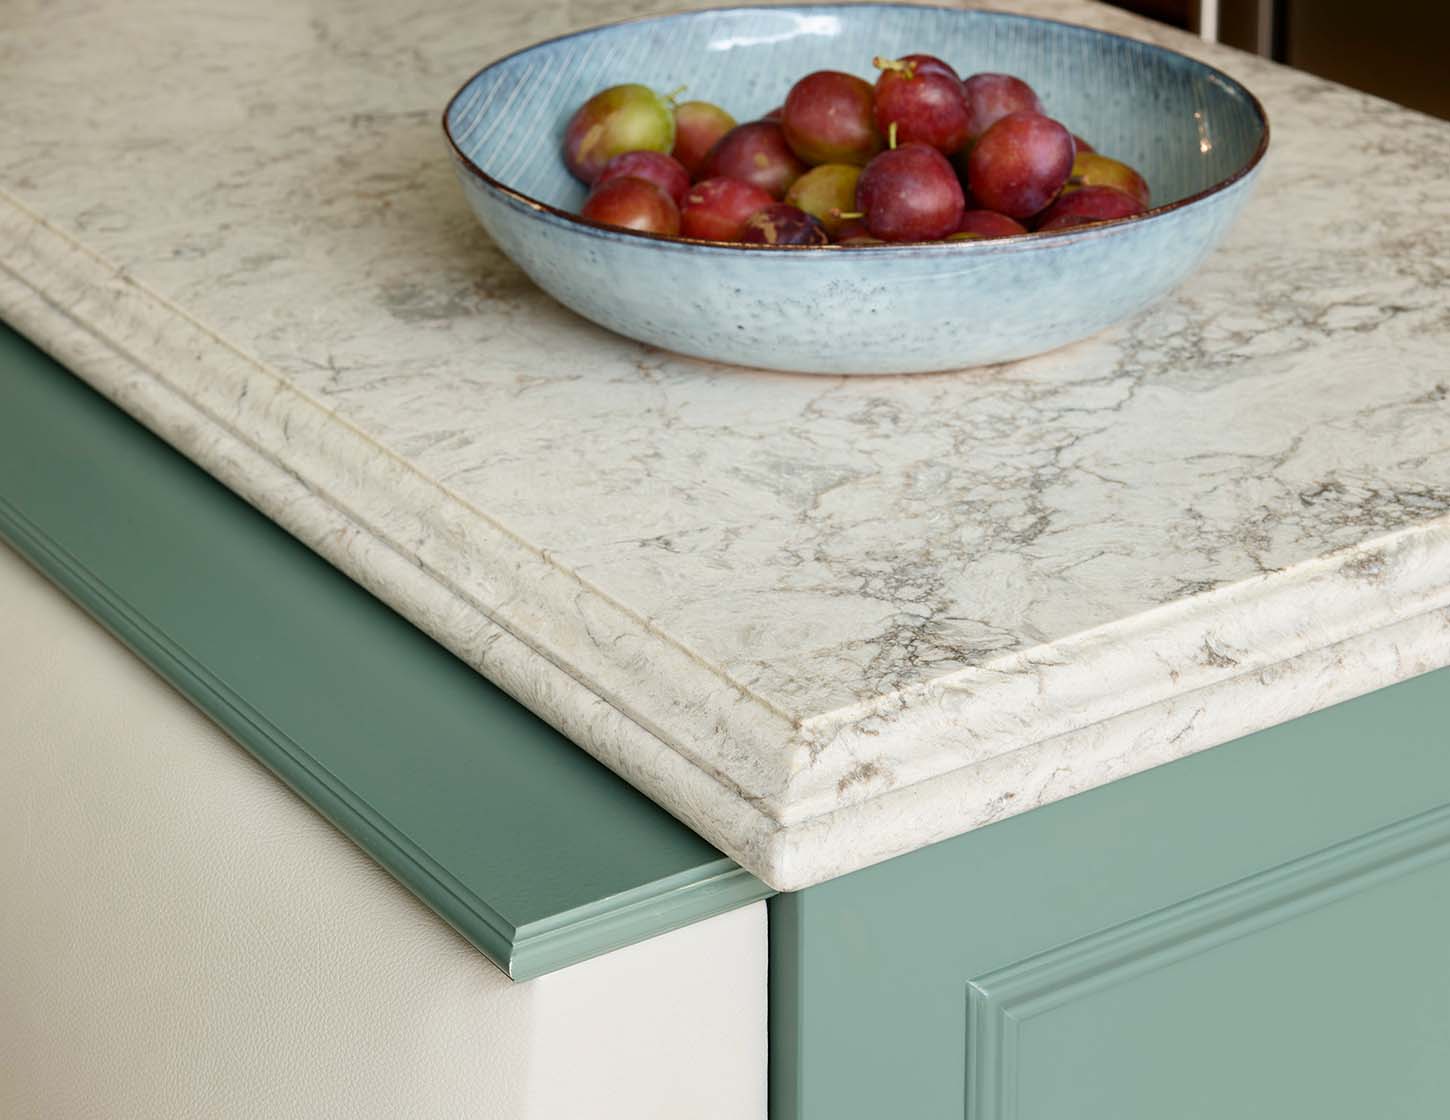
Caesarstone Moorland Fog brings a soft, natural character to the scheme. The island features a substantial 40mm surface with an elegant waterfall profile, while the main kitchen uses a refined 20mm worktop with a pencil-round edge. Behind the range cooker, a beautifully mitred Moorland Fog frame creates a distinctive architectural feature within the mantle.
A suite of Miele appliances complements the impressive Sub-Zero refrigeration and wine storage, bringing professional-level performance seamlessly into the bespoke cabinetry. Thoughtfully integrated throughout, the appliances maintain the elegant, furniture-led character of the kitchen while delivering everything required for modern family living and entertaining.
A Quooker Flex in stainless steel provides everyday practicality with a clean, contemporary finish, complemented by Hendel & Hendel handles from the Calcott collection in Brushed Nickel. These carefully selected details introduce a subtle metallic accent, providing the perfect finishing touch to the rich Green Smoke cabinetry.
Whether it’s a walk-in pantry that transforms the way you cook, a boot room that brings order to busy mornings, or a calm bedroom scheme with tailored storage, the aim is the same: furniture that fits your home beautifully and supports how you live. Get in touch today for expert-led, personally tailored recommendations, utilising our decades of experiences to elevate your home.